**Location! Location! Location** Lovely & Spacious Detached Brick Home Built By Monarch W/ 4 Bedrooms In High Demand Milliken Area. 2070 Sqft. No Side Walk, Driveway Can Park 6 Cars, Garage Access To House, Great Layout, Main Floor 9 Ft, Open Concept Living Room And Dining Room, A Modern Kitchen With Stainless Steel Appliances, Large Breakfast Area W/O To Backyard, Great Family Room With Fireplace And Window, Second Floor With 4 Bedrooms, Large Prim Bedroom With 4 Pc Ensuite, Windows And Walk-In Closet. Partially Finished Basement With Open Concept Recreation Room And Bedroom. Steps To TTC, Schools, Parks, Library, Close To Pacific Mall, Rona, No-Frills, Tim Hortons, Restaurants, GO Train Station, All Amenities You Need Nearby!-
For sale
C$999,000
36 Cascaden St, Toronto, ON M1V 5L7
5beds
4baths
Single Family Residence
Built in ----
4,273 Square Feet Lot
$-- Zestimate®
C$--/sqft
C$-- HOA
What's special
Detached brick homeGarage access to houseWindows and walk-in closet
- 2 days
- 19
- 4
Zillow last checked:
Listing updated:
Listed by:
CENTURY 21 KING`S QUAY REAL ESTATE INC.
Source: TRREB,MLS®#: E14137944 Originating MLS®#: Toronto Regional Real Estate Board
Facts & features
Interior
Bedrooms & bathrooms
- Bedrooms: 5
- Bathrooms: 4
Primary bedroom
- Level: Second
- Dimensions: 5.06 x 3.42
Bedroom
- Level: Basement
- Dimensions: 4.17 x 3.45
Bedroom 2
- Level: Second
- Dimensions: 4.59 x 2.96
Bedroom 3
- Level: Second
- Dimensions: 3.82 x 3.01
Bedroom 4
- Level: Second
- Dimensions: 3.48 x 2.75
Breakfast
- Level: Main
- Dimensions: 3.12 x 2.91
Dining room
- Level: Main
- Dimensions: 6.93 x 3.33
Family room
- Level: Main
- Dimensions: 5.14 x 3.17
Kitchen
- Level: Main
- Dimensions: 3.12 x 2.38
Living room
- Level: Main
- Dimensions: 6.93 x 3.33
Recreation
- Level: Basement
- Dimensions: 5.72 x 3.16
Heating
- Forced Air, Gas
Cooling
- Central Air
Appliances
- Included: Water Softener
Features
- Basement: Partially Finished
- Has fireplace: Yes
Interior area
- Living area range: 2000-2500 null
Video & virtual tour
Property
Parking
- Total spaces: 8
- Parking features: Private
- Has garage: Yes
Features
- Stories: 2
- Pool features: None
Lot
- Size: 4,273 Square Feet
Details
- Parcel number: 060260145
Construction
Type & style
- Home type: SingleFamily
- Property subtype: Single Family Residence
Materials
- Brick
- Foundation: Concrete
- Roof: Asphalt Shingle
Utilities & green energy
- Sewer: Sewer
Community & HOA
Location
- Region: Toronto
Financial & listing details
- Annual tax amount: C$6,445
- Date on market: 11/2/2026
Price history
Price history is unavailable.
Public tax history
Tax history is unavailable.
Climate risks
Neighborhood: Milliken
Nearby schools
GreatSchools rating
No schools nearby
We couldn't find any schools near this home.
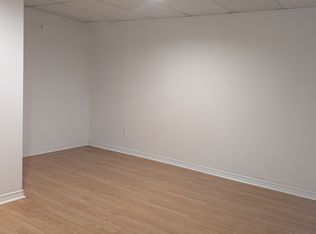


Similar homes
- C$939,0003 bd3 ba-- sqft417 Port Royal Trl, Toronto, ON M1V 4R2For Sale
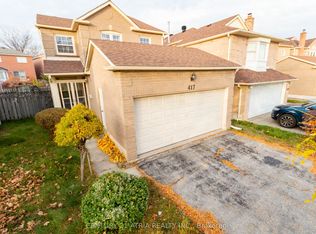 MLS ID #E14149508, CENTURY 21 ATRIA REALTY INC.. TRREB
- C$975,0005 bd4 ba-- sqft51 Lorna Rae Blvd, Toronto, ON M1V 3S5For Sale
 MLS ID #E13790208, HOMELIFE NEW WORLD REALTY INC.. TRREB
- C$999,0004 bd4 ba-- sqft97 Tangmere Cres, Markham, ON L3R 6Y7For Sale
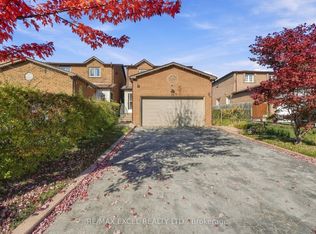 MLS ID #N14111134, RE/MAX EXCEL REALTY LTD.. TRREB
- C$1,049,0005 bd3 ba-- sqft33 Lysander Ct, Toronto, ON M1V 3R2For Sale
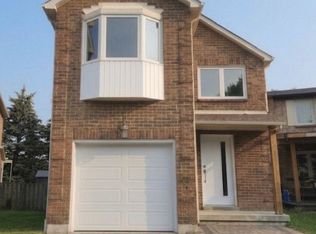 MLS ID #E14132598, ROYAL LEPAGE IGNITE REALTY. TRREB
