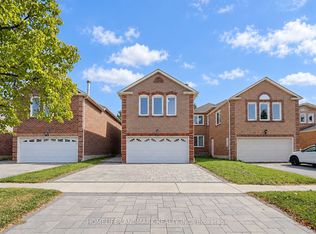
Rarely Offered Well-Maintained 2-Storey Home in the Highly Neighborhood of Markham. Fresh Painted, Functional Layout with 3 Bedrooms and Finished Basement offer over 1800sq ft Living area. New Laminate Flooring on 2nd floor. Open concept of Living and Dinning, A Skylight over the staircase fills the space with natural light, Updated Kitchen Offers Extra Cabinetry Spaces With a Breakfast Area & Walkout to the Backyard. Large Master Bedroom with His/Her Mirror Closets. Long driveway with parking for 2 cars. Top ranked Milliken Mills High School w/ IB program. Nearby walkway offers quick access to Kennedy/Steeles Ave! Walking Distance to Parks, Schools, Transit, Pacific Mall, Restaurant, GO Station, and Community Centres, quick access to HWY 401, 404, 407. Must See!
For sale
C$978,000
28 Appleby Cres, Markham, ON L3R 4L2
3beds
2baths
Townhouse
Built in ----
2,444 Square Feet Lot
$-- Zestimate®
C$--/sqft
C$-- HOA
What's special
Fresh paintedFunctional layoutFinished basementBreakfast areaWalkout to the backyard
- 2 days
- 12
- 0
Zillow last checked:
Listing updated:
Listed by:
HOMELIFE BROADWAY REALTY INC.
Source: TRREB,MLS®#: N14113952 Originating MLS®#: Toronto Regional Real Estate Board
Facts & features
Interior
Bedrooms & bathrooms
- Bedrooms: 3
- Bathrooms: 2
Primary bedroom
- Description: Bedroom
- Level: Second
- Area: 9.04 Square Meters
- Area source: Other
- Dimensions: 2.45 x 3.69
Bedroom 2
- Description: Bedroom
- Level: Second
- Area: 10.46 Square Meters
- Area source: Other
- Dimensions: 2.45 x 4.27
Bedroom 3
- Description: Recreation
- Level: Second
- Area: 33.99 Square Meters
- Area source: Other
- Dimensions: 4.27 x 7.96
Dining room
- Description: Kitchen
- Level: Main
- Area: 15.77 Square Meters
- Area source: Other
- Dimensions: 3.01 x 5.24
Kitchen
- Description: Primary Bedroom
- Level: Main
- Area: 14.41 Square Meters
- Area source: Other
- Dimensions: 3.36 x 4.29
Living room
- Description: Living Room
- Level: Main
- Area: 24.06 Square Meters
- Area source: Other
- Dimensions: 3.26 x 7.38
Recreation
- Level: Basement
- Dimensions: 8.56 x 3.05
Heating
- Forced Air, Gas
Cooling
- Central Air
Features
- Basement: Finished
- Has fireplace: No
Interior area
- Living area range: 1100-1500 null
Video & virtual tour
Property
Parking
- Total spaces: 3
- Parking features: Private, Garage Door Opener
- Has attached garage: Yes
Features
- Stories: 2
- Pool features: None
Lot
- Size: 2,444 Square Feet
- Features: Library, Fenced Yard, Park, Rec./Commun.Centre, School, School Bus Route
Details
- Parcel number: 029930145
Construction
Type & style
- Home type: SingleFamily
- Property subtype: Townhouse
Materials
- Brick
- Foundation: Concrete
- Roof: Asphalt Shingle,Shingle
Utilities & green energy
- Sewer: Sewer
Community & HOA
Community
- Security: Alarm System, Monitored, Security System, Smoke Detector(s)
Location
- Region: Markham
Financial & listing details
- Annual tax amount: C$4,581
- Date on market: 10/24/2026
Price history
Price history is unavailable.
Public tax history
Tax history is unavailable.
Climate risks
Neighborhood: Milliken
Nearby schools
GreatSchools rating
No schools nearby
We couldn't find any schools near this home.


Similar homes
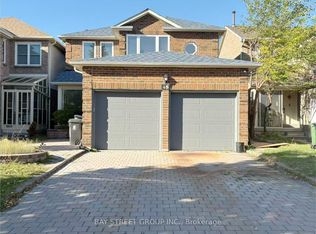
- C$999,0004 bd4 ba-- sqft97 Tangmere Cres, Markham, ON L3R 6Y7For Sale
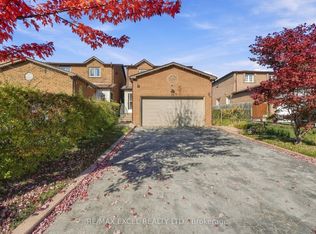 MLS ID #N14111134, RE/MAX EXCEL REALTY LTD.. TRREB
- C$999,9993 bd3 ba-- sqft58 Ambercroft Blvd, Toronto, ON M1W 3B9For Sale
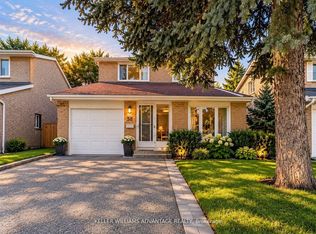 MLS ID #E13887710, KELLER WILLIAMS ADVANTAGE REALTY. TRREB
- C$915,0003 bd4 ba-- sqft88 Sandy Haven Dr, Toronto, ON M1W 3H9For Sale
 MLS ID #E14094398, ROYAL LEPAGE TERREQUITY ELITE REALTY. TRREB
- C$888,0003 bd3 ba-- sqft83 Empringham Cres, Markham, ON L3R 3E9For Sale
 MLS ID #N13843368, ROYAL LEPAGE SIGNATURE REALTY. TRREB
