Skip main navigation
For sale
  • C$1,980,000

    3 Pembroke St, Toronto, ON M5A 2N6

    5beds
    5baths
    Townhouse
    Built in ----
    2,623 Square Feet Lot
    $-- Zestimate®
    C$--/sqft
    C$-- HOA

    What's special

    Private outdoor spacesTimeless characterFreehold victorian corner propertyDeep lot
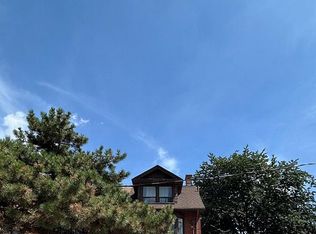
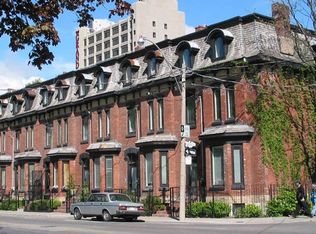
    Rare 5-unit investment opportunity in the heart of downtown Toronto's sought-after Garden District! This freehold Victorian corner property on a deep lot offers strong rental income, exceptional future upside, and flexibility for investors or owner-occupiers. Existing tenants may be assumed. Features a rare 8-car rear laneway parking, private outdoor spaces, and timeless character. Just a 6-minute walk to St. Lawrence Market and CF Toronto Eaton Centre, and 15 minutes to Toronto's Financial District. Steps to TTC, parks, hospitals, shops, schools, and the future Ontario Line, enhancing long-term value. An outstanding investment in one of Toronto's fastest-growing and most resilient neighbourhoods.
    1 day
    |
    13
    |
    0
    |

    Zillow last checked:

    Listing updated:

    Listed by:

    BAY STREET GROUP INC.

    Source: TRREB,MLS®#: C13530568MLS LogoOriginating MLS®#: Toronto Regional Real Estate Board

      Facts & features

      Interior

      Bedrooms & bathrooms
      • Bedrooms: 5
      • Bathrooms: 5
      Bedroom
      • Description: Bedroom
      • Level: Second
      • Area: 9.5 Square Meters
      • Area source: Other
      • Dimensions: 3.20 x 2.97
      Bedroom
      • Description: Bedroom
      • Level: Main
      • Area: 9.11 Square Meters
      • Area source: Other
      • Dimensions: 3.12 x 2.92
      Bedroom
      • Description: Bedroom
      • Level: Main
      • Area: 7.97 Square Meters
      • Area source: Other
      • Dimensions: 3.45 x 2.31
      Bedroom
      • Description: Bedroom
      • Level: Second
      • Area: 9.25 Square Meters
      • Area source: Other
      • Dimensions: 3.20 x 2.89
      Kitchen
      • Description: Kitchen
      • Level: Main
      • Area: 5.15 Square Meters
      • Area source: Other
      • Dimensions: 2.94 x 1.75
      Kitchen
      • Description: Kitchen
      • Level: Second
      • Area: 4.93 Square Meters
      • Area source: Other
      • Dimensions: 2.49 x 1.98
      Kitchen
      • Description: Kitchen
      • Level: Main
      • Area: 5.86 Square Meters
      • Area source: Other
      • Dimensions: 2.69 x 2.18
      Living room
      • Description: Living Room
      • Level: Second
      • Area: 10.93 Square Meters
      • Area source: Other
      • Dimensions: 3.81 x 2.87
      Living room
      • Description: Living Room
      • Level: Main
      • Area: 10.32 Square Meters
      • Area source: Other
      • Dimensions: 3.45 x 2.99
      Living room
      • Description: Living Room
      • Level: Second
      • Area: 12.89 Square Meters
      • Area source: Other
      • Dimensions: 3.63 x 3.55
      Living room
      • Description: Living Room
      • Level: Main
      • Area: 13.45 Square Meters
      • Area source: Other
      • Dimensions: 5.00 x 2.69
      Heating
      • Radiant, Gas
      Cooling
      • Wall Unit(s)
      Features
      • Other
      • Basement: Separate Entrance
      • Has fireplace: No
      Interior area
      • Living area range: 2500-3000 null

      Property

      Parking
      • Total spaces: 8
      • Parking features: Lane
      Features
      • Stories: 2.5
      • Pool features: None
      Lot
      • Size: 2,623 Square Feet
      • Features: Irregular Lot, Park, Public Transit
      Details
      • Parcel number: 210990121

      Construction

      Type & style
      • Home type: Townhouse
      • Property subtype: Townhouse
      • Attached to another structure: Yes
      Materials
      • Brick
      • Foundation: Concrete
      • Roof: Shingle

      Utilities & green energy

      • Sewer: Sewer

      Community & HOA

      Location
      • Region: Toronto

      Financial & listing details

      • Annual tax amount: C$8,453
      • Date on market: 7/7/2026
      BAY STREET GROUP INC.

      BAY STREET GROUP INC.

      By pressing Contact Agent, you agree that the real estate professional identified above may call/text you about your search, which may involve use of automated means and pre-recorded/artificial voices. You don't need to consent as a condition of buying any property, goods, or services. Message/data rates may apply. You also agree to our Terms of Use. Zillow does not endorse any real estate professionals. We may share information about your recent and future site activity with your agent to help them understand what you're looking for in a home.

        Price history

        Price history is unavailable.

        Public tax history

        Tax history is unavailable.

        Climate risks

        Neighborhood: Moss Park

        Getting around

        99 / 100
        Walker's Paradise
        99 / 100
        Biker's Paradise

        Nearby schools

        GreatSchools rating

        No schools nearby

        We couldn't find any schools near this home.
        Similar homes

        Skip to the end of the carouselSkip to the beginning of the carousel