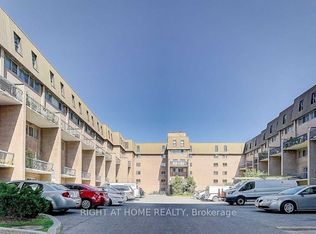
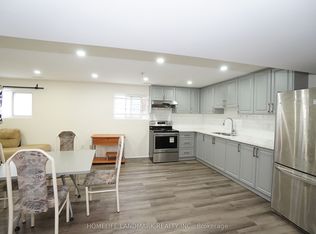
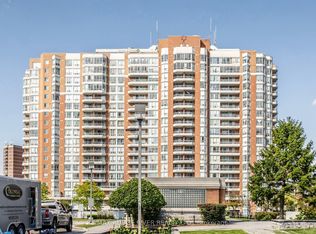
Don't Miss This! Spacious 3-level stacked condo townhome in North York, offering approx. 1,200-1,399 sq. ft. with 5 bedrooms, 2 bathrooms and 1 underground parking space. The multi-level layout provides flexibility for larger families, guests or a home office. An excellent opportunity for buyers seeking generous bedroom space with the convenience of condo townhome living. Easy access to Hwy 404 & 401! Walking distance to Seneca College, schools, parks, TTC bus stops, Finch Ave and shopping centres.
For sale
C$499,900
165 Cherokee Blvd #229, Toronto, ON M2J 4T7
5beds
2baths
Townhouse
Built in ----
-- sqft lot
$-- Zestimate®
C$--/sqft
C$529/mo HOA
What's special
Multi-level layout provides flexibility
- 2 hours
- 1
- 0
Zillow last checked:
Listing updated:
Listed by:
MASTER`S TRUST REALTY INC.
Source: TRREB,MLS®#: C14114724 Originating MLS®#: Toronto Regional Real Estate Board
Facts & features
Interior
Bedrooms & bathrooms
- Bedrooms: 5
- Bathrooms: 2
Primary bedroom
- Level: Third
- Dimensions: 4.48 x 3.05
Bedroom
- Level: Main
- Dimensions: 3.35 x 2.2
Bedroom 2
- Level: Second
- Dimensions: 3.38 x 2.8
Bedroom 3
- Level: Second
- Dimensions: 2.75 x 2.68
Bedroom 4
- Level: Third
- Dimensions: 4 x 2.43
Kitchen
- Level: Main
- Dimensions: 2.83 x 2.1
Laundry
- Level: Second
- Dimensions: 2 x 1.7
Living room
- Level: Main
- Dimensions: 4.3 x 3.4
Heating
- Forced Air, Gas
Cooling
- Central Air
Appliances
- Laundry: Ensuite
Features
- Other
- Basement: None
- Has fireplace: No
Interior area
- Living area range: 1200-1399 null
Property
Parking
- Total spaces: 1
- Parking features: Underground
- Has garage: Yes
Features
- Exterior features: Open Balcony
Lot
- Features: Park, Public Transit
Details
- Parcel number: 113450128
Construction
Type & style
- Home type: Townhouse
- Property subtype: Townhouse
Materials
- Brick
Community & HOA
HOA
- Amenities included: Gym, Indoor Pool, Recreation Room, Sauna
- Services included: Water Included
- HOA fee: C$529 monthly
- HOA name: YCC
Location
- Region: Toronto
Financial & listing details
- Annual tax amount: C$2,217
- Date on market: 10/24/2026
Price history
Price history is unavailable.
Public tax history
Tax history is unavailable.
Climate risks
Neighborhood: Pleasant View
Nearby schools
GreatSchools rating
No schools nearby
We couldn't find any schools near this home.


Similar homes
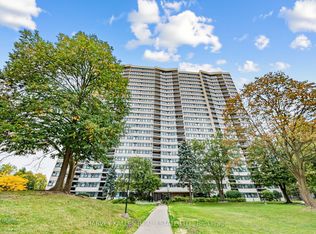
- C$479,9003 bd1 ba-- sqft100 Echo Point #1801, Toronto, ON M1W 2V2For Sale
 MLS ID #E14106556, HARVEY KALLES REAL ESTATE LTD.. TRREB
- C$499,9004 bd2 ba-- sqft21 Four Winds Dr #11, Toronto, ON M3J 1K7For Sale
 MLS ID #W14082596, SUTTON GROUP-ADMIRAL REALTY INC.. TRREB
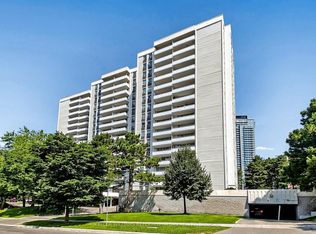
- C$498,8883 bd2 ba-- sqft10 Parkway Forest Dr #1111, Toronto, ON M2J 1L3For Sale
 MLS ID #C13874564, KELLER WILLIAMS REFERRED URBAN REALTY. TRREB
- C$525,0002 bd2 ba-- sqft430 McLevin Ave #311, Toronto, ON M1B 5P1For Sale
 MLS ID #E14099042, RE/MAX ROUGE RIVER REALTY LTD.. TRREB
