Don't miss the opportunity to see this beautiful carpet-free townhome built by the renowned Mattamy Homes. This thoughtfully designed home features spacious bedrooms and a versatile den that can easily be used as a home office. Large windows throughout the unit overlook the park, filling the home with abundant natural light and creating a perfect balance of urban convenience and green surroundings. The spacious basement includes a radiant heated flooring system and direct access to the garage, making it ideal for a home gym, media room, or additional living space. Two rooftop terraces provide excellent outdoor areas for a rooftop garden or family recreation and entertaining. Located in a family-friendly neighbourhood, the home is surrounded by convenient amenities including grocery stores, restaurants, and Yorkdale Shopping Centre, among many others. Nestled near the expansive Downsview Park, residents enjoy immediate access to one of Toronto's premier green spaces, featuring a lake, trails, sports facilities, playgrounds, and seasonal community event spaces. With quick access to Highways 401 and 400 and excellent public transit options-including steps to TTC Subway Line 1 and the GO Barrie Line-this home offers outstanding convenience and connectivity. This property is truly a gem for families seeking the perfect blend of nature, comfort, and accessibility.
For sale
C$948,000
271 Downsview Park Blvd, Toronto, ON M3K 0B6
4beds
4baths
Townhouse
Built in ----
899 Square Feet Lot
$-- Zestimate®
C$--/sqft
C$-- HOA
What's special
- 123 days |
- 5 |
- 0 |
Likely to sell faster than
Zillow last checked:
Listing updated:
Listed by:
CENTURY 21 NEW CONCEPT
Source: TRREB,MLS®#: W12899340 Originating MLS®#: Toronto Regional Real Estate Board
Originating MLS®#: Toronto Regional Real Estate BoardFacts & features
Interior
Bedrooms & bathrooms
- Bedrooms: 4
- Bathrooms: 4
Heating
- Forced Air, Gas
Cooling
- Central Air
Features
- Flooring: Carpet Free
- Basement: Finished
- Has fireplace: No
Interior area
- Living area range: 1500-2000 null
Video & virtual tour
Property
Parking
- Total spaces: 1
- Parking features: Private
- Has garage: Yes
Features
- Stories: 3
- Pool features: None
- Has view: Yes
- View description: Clear
Lot
- Size: 899 Square Feet
Details
- Parcel number: 102340991
Construction
Type & style
- Home type: Townhouse
- Property subtype: Townhouse
Materials
- Brick
- Foundation: Concrete
- Roof: Asphalt Shingle
Utilities & green energy
- Sewer: Sewer
Community & HOA
Location
- Region: Toronto
Financial & listing details
- Annual tax amount: C$4,584
- Date on market: 3/19/2026
CENTURY 21 NEW CONCEPT
CENTURY 21 NEW CONCEPT
By pressing Contact Agent, you agree that the real estate professional identified above may call/text you about your search, which may involve use of automated means and pre-recorded/artificial voices. You don't need to consent as a condition of buying any property, goods, or services. Message/data rates may apply. You also agree to our Terms of Use. Zillow does not endorse any real estate professionals. We may share information about your recent and future site activity with your agent to help them understand what you're looking for in a home.
Price history
Price history is unavailable.
Public tax history
Tax history is unavailable.
Climate risks
Neighborhood: Downsview
Nearby schools
GreatSchools rating
No schools nearby
We couldn't find any schools near this home.
- C$699,9003 bd3 ba-- sqft38 Sarah Jackson Cres, Toronto, ON M3K0B6For Sale
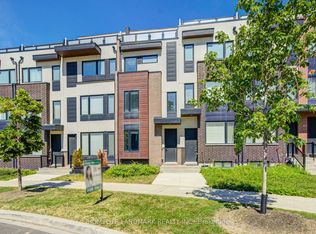
- C$889,0003 bd3 ba-- sqft44 Sarah Jackson Cres, Toronto, ON M3K0B6For Sale

- C$3,7504 bd3 ba-- sqft46 Sarah Jackson Cres, Toronto, ON M3K0B6For Rent
- C$560,0002 bd1 ba915 sqft181 William Duncan Rd #5, Toronto, ON M3K0B7Sold
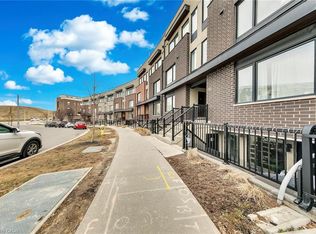
- C$299,9002 bd1 ba-- sqft183 William Duncan Rd S #1, Toronto, ON M3K0B7For Sale
- C$2,7493 bd1 ba-- sqft183 William Duncan Rd #2, Toronto, ON M3K0B7For Rent
- C$2,6003 bd1 ba-- sqft175 William Duncan Rd #5, Toronto, ON M3K0B8For Rent
- C$--2 bd1 ba800 sqft173 William Duncan Rd #6, Toronto, ON M3K0B8Off Market
Similar homes
- C$699,9003 bd3 ba-- sqft38 Sarah Jackson Cres, Toronto, ON M3K 0B6For SaleMLS ID #W13541400, HOMELIFE LANDMARK REALTY INC.. TRREB
- C$899,0004 bd3 ba-- sqft13 Caroline Carpenter Grv, Toronto, ON M3K 0B1For Sale
 MLS ID #W12899902, RE/MAX ULTIMATE REALTY INC.. TRREB
 - C$799,0003 bd3 ba-- sqft9 Thomas Mulholland Dr, Toronto, ON M3K 0C1For Sale
 MLS ID #W13534308, NEW CONCEPT PLUS REALTY INC.. TRREB
 - C$795,0003 bd3 ba-- sqft155 Downsview Park Blvd #116, Toronto, ON M3K 0A5For Sale
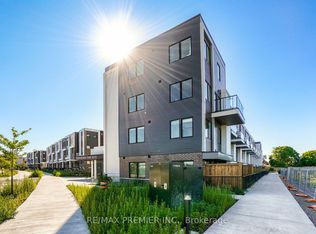 MLS ID #W12711148, RE/MAX PREMIER INC.. TRREB
 - C$949,0003 bd4 ba-- sqft134 Brockley Dr, Toronto, ON M1P 3J5For SaleMLS ID #E13219838, RE/MAX REAL ESTATE CENTRE INC.. TRREB
- C$998,0003 bd4 ba-- sqft23 Moneypenny Pl, Vaughan, ON L4J 0K9For SaleMLS ID #N13435574, RIGHT AT HOME REALTY INC.. TRREB
- C$989,0004 bd4 ba-- sqft6 Aria Ln, Brampton, ON L6S 6J5For SaleMLS ID #W13578680, HOMELIFE SILVERCITY REALTY INC.. TRREB
- C$999,0004 bd4 ba-- sqft217 Stonebriar Dr N, Vaughan, ON L6A 4A3For SaleMLS ID #N13532126, COLDWELL BANKER THE REAL ESTATE CENTRE. TRREB
- C$999,0004 bd3 ba-- sqft9136 Bathurst St, Vaughan, ON L4J 0K1For SaleMLS ID #N13425704, CENTURY 21 HERITAGE GROUP LTD.. TRREB
- C$899,9005 bd5 ba-- sqft40 Akil Thomas Gdns, Toronto, ON M1P 3J5For SaleMLS ID #E13200898, HOMELIFE SUPERSTARS REAL ESTATE LIMITED. TRREB
- C$899,8805 bd4 ba-- sqft190 Bantry Ave, Richmond Hill, ON L4B 4T6For SaleMLS ID #N13528514, SUTTON GROUP-ADMIRAL REALTY INC.. TRREB
- C$999,0003 bd4 ba-- sqft1 Baffin Ct, Richmond Hill, ON L4B 4J6For SaleMLS ID #N13549456, SUPERSTARS REALTY LTD.. TRREB
- C$999,8504 bd4 ba-- sqft656 Tupelo Ct, Mississauga, ON L5G 0C4For SaleMLS ID #W13558128, RE/MAX REALTY ENTERPRISES INC.. TRREB
- C$760,0003 bd3 ba-- sqft624 Rexdale Blvd #4, Toronto, ON M9W 1N6For SaleMLS ID #W13222958, CENTURY 21 INNOVATIVE REALTY INC.. TRREB
- C$859,9003 bd3 ba-- sqft8 Brighton Pl #52, Vaughan, ON L4J 0E3For SaleMLS ID #N12848106, CENTURY 21 NEW CONCEPT. TRREB
- C$949,0003 bd4 ba-- sqft4718 Alana Glen Dr, Mississauga, ON L5V 0C3For SaleMLS ID #W13580872, RE/MAX REAL ESTATE CENTRE INC.. TRREB
- C$929,9004 bd4 ba-- sqft118 Tundra Rd, Caledon, ON L7C 4A6For SaleMLS ID #W13466452, RE/MAX REALTY SERVICES INC.. TRREB
- C$999,0004 bd3 ba-- sqft134 Dundonnell Pl, Vaughan, ON L4H 4R8For SaleMLS ID #N13091560, CENTURY 21 ATRIA REALTY INC.. TRREB
- C$1,020,0004 bd4 ba-- sqft71 Millman Ln, Richmond Hill, ON L4S 1N7New ConstructionMLS ID #N13502772, T-ONE GROUP REALTY INC.,. TRREB
- C$489,0004 bd2 ba-- sqft10 Eddystone Ave N #106, Toronto, ON M3N 2T2For SaleMLS ID #W13456508, CENTURY 21 PEOPLE`S CHOICE REALTY INC.. TRREB
