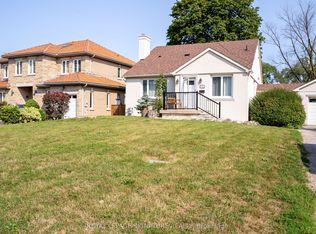
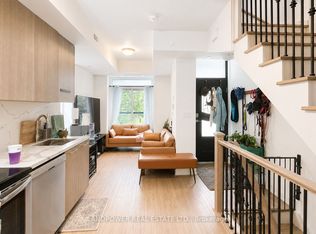
Spacious and modern 3+1 bedroom, 3-bath freehold townhome located in a vibrant, master-planned community just steps to Downsview and Stanley Greene Parks. Featuring a bright open-concept layout with 9-ft ceilings, a stylish white kitchen with quartz countertops, and a walkout to a private patio. The second floor offers generously sized bedrooms with a shared 4-piece bath, while the top-floor primary retreat includes a walk-in closet, a luxurious 5-piece ensuite, and two private rooftop terraces. The finished lower level provides versatile space with a 2-piece bath and direct garage access-perfect for a home office, recreation area, or guest suite. Ideally suited for a large or growing family, this home is close to a 291-acre park, walking trails, splash pad, TTC, GO Transit, Yorkdale Mall, and everyday amenities. Convenient access to Hwy 401 and downtown makes commuting easy.
IDX information is provided exclusively for consumers' personal, non-commercial use, that it may not be used for any purpose other than to identify prospective properties consumers may be interested in purchasing, and that data is deemed reliable but is not guaranteed accurate by the MLS .
Townhouse for rent
C$3,750/moFees may apply
46 Sarah Jackson Cres, Toronto, ON M3K 0B6
4beds
Price may not include required fees and charges. Learn more|
Townhouse
Available now
Air conditioner, central air
In basement laundry
1 Parking space parking
Central, forced air, natural gas
What's special
Bright open-concept layoutGenerously sized bedroomsTop-floor primary retreatWalk-in closetTwo private rooftop terracesDirect garage access
- 9 days |
- -- |
- -- |
Zillow last checked:
Listing updated:
Travel times

Let’s turn your rent into credit progress
Build credit history with every on-time payment and get credit for the payment you’re already making.
Facts & features
Interior
Bedrooms & bathrooms
- Bedrooms: 4
- Bathrooms: 3
- Full bathrooms: 3
Heating
- Central, Forced Air, Natural Gas
Cooling
- Air Conditioner, Central Air
Appliances
- Included: Dryer, Washer
- Laundry: In Basement, In Unit
Features
- Primary Bedroom - Main Floor, Walk In Closet
- Has basement: Yes
Property
Parking
- Total spaces: 1
- Parking features: Private
- Details: Contact manager
Features
- Stories: 3
- Exterior features: Basement, Primary Bedroom - Main Floor, Walk In Closet
- Pool features: Contact manager
Lot
- Features: Private, Rectangular Lot
Details
- Parcel number: 102341028
Construction
Type & style
- Home type: Townhouse
- Property subtype: Townhouse
Community & HOA
HOA
- Amenities included: Parking, Snow Removal
Location
- Region: Toronto
Financial & listing details
- Lease term: Contact For Details
Nearby apartments for rent


Price history
Price history is unavailable.
Neighborhood: Downsview
Nearby schools
GreatSchools rating
No schools nearby
We couldn't find any schools near this home.