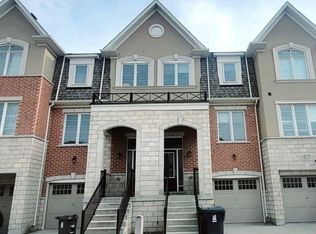
Welcome To 5 Ferguson Street-A Rare Opportunity To Own A Semi-Detached Home In This Neighbourhood! Offering 1,900 Sq. Ft. Across Three Above-Ground Levels, This 3-Bedroom, 3-Bathroom Home Combines Inviting Living Spaces With Everyday Practicality. An Attractive Brick And Stucco Exterior Sets The Tone, While Large Windows, Warm Wood Floors And Arched Doorways Give The Interior A Bright, Welcoming Feel. The Spacious Living Room Features A Fireplace Framed By Tall Windows, Creating A Comfortable Setting For Relaxed Evenings And Time With Friends. The Kitchen Offers Ample Cabinetry, A Tiled Backsplash, New Dishwasher And A Walk-Through Butler's Pantry Area With Additional Storage And Counter Space. An Adjacent Dining Area And Separate Front Nook Provide Flexibility For Meals, Reading Or A Home Workspace. Upstairs, The Primary Bedroom Features A Walk-In Closet And Private Ensuite, Complemented By Two Additional Bedrooms, A Full Bathroom And Convenient Bedroom-Level Laundry. The Generous Ground-Floor Family Room Opens Directly To The Fenced Backyard, Where Newly Installed Interlocking Stones Create An Expansive Patio For Outdoor Dining And Summer Gatherings. Metal Roof W/ a 50-Year Lifespan Installed in 2018, Adding Lasting Durability. A Home With Character, Natural Light And Room To Make It Your Own! See 3D Walkthrough Virtual Tour!
For sale
C$938,000
5 Ferguson St, Toronto, ON M1L 0C2
3beds
3baths
Single Family Residence
Built in ----
1,857 Square Feet Lot
$-- Zestimate®
C$--/sqft
C$-- HOA
What's special
Large windowsWarm wood floorsArched doorwaysKitchen offers ample cabinetryTiled backsplashNew dishwasherAdjacent dining area
- 9 hours
- 1
- 0
Zillow last checked:
Listing updated:
Listed by:
RE/MAX EXCEL REALTY LTD.
Source: TRREB,MLS®#: E13781536 Originating MLS®#: Toronto Regional Real Estate Board
Originating MLS®#: Toronto Regional Real Estate BoardFacts & features
Interior
Bedrooms & bathrooms
- Bedrooms: 3
- Bathrooms: 3
Primary bedroom
- Level: Third
- Dimensions: 4.02 x 3.84
Bedroom 2
- Level: Third
- Dimensions: 3.16 x 2.9
Bedroom 3
- Level: Third
- Dimensions: 3.86 x 2.49
Bedroom 4
- Level: Third
- Dimensions: 3 x 2.74
Den
- Level: Second
- Dimensions: 3 x 2.49
Dining room
- Level: Second
- Dimensions: 3.27 x 2.54
Family room
- Level: Main
- Dimensions: 5.35 x 4.28
Family room
- Level: Main
- Dimensions: 5.35 x 4.28
Family room
- Level: Main
- Dimensions: 5.35 x 4.28
Family room
- Level: Main
- Dimensions: 5.35 x 4.28
Kitchen
- Level: Second
- Dimensions: 3.27 x 2.53
Laundry
- Level: Third
- Dimensions: 1.83 x 1.63
Living room
- Level: Second
- Dimensions: 5.41 x 3.83
Pantry
- Level: Second
- Dimensions: 1.67 x 1.35
Other
- Level: Second
- Dimensions: 2.45 x 2.36
Heating
- Forced Air, Gas
Cooling
- Central Air
Features
- None
- Basement: None
- Has fireplace: Yes
- Fireplace features: Living Room
Interior area
- Living area range: 1500-2000 null
Video & virtual tour
Property
Parking
- Total spaces: 2
- Parking features: Private
- Has garage: Yes
Features
- Stories: 3
- Pool features: None
Lot
- Size: 1,857 Square Feet
Details
- Parcel number: 064500213
Construction
Type & style
- Home type: SingleFamily
- Property subtype: Single Family Residence
Materials
- Brick, Stone
- Foundation: Concrete
- Roof: Metal
Utilities & green energy
- Sewer: Sewer
Community & HOA
Location
- Region: Toronto
Financial & listing details
- Annual tax amount: C$5,010
- Date on market: 9/14/2026
Price history
Price history is unavailable.
Public tax history
Tax history is unavailable.
Climate risks
Neighborhood: Clairlea
Nearby schools
GreatSchools rating
No schools nearby
We couldn't find any schools near this home.
Similar homes
- C$899,9004 bd4 ba-- sqft105 Pilkington Dr, Toronto, ON M1L 0A4For Sale
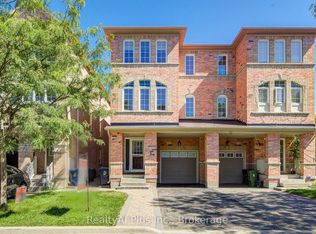 MLS ID #E13777490, RealtyAI Plus Inc.. TRREB
 - C$949,0005 bd3 ba-- sqft32 Stamford Sq N, Toronto, ON M1L 1X5For Sale
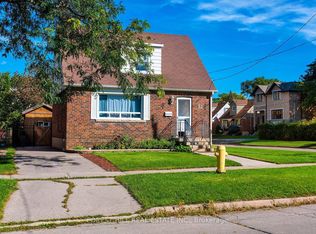 MLS ID #E13773146, FOREST HILL REAL ESTATE INC.. TRREB
 - C$959,0005 bd3 ba-- sqft14 Valdane Dr, Toronto, ON M1L 2E9For Sale
 MLS ID #E13772692, ROYAL LEPAGE SIGNATURE REALTY. TRREB
 - C$869,0003 bd2 ba-- sqft15 Presley Ave, Toronto, ON M1L 3P4For Sale
 MLS ID #E13775072, COLDWELL BANKER THE REAL ESTATE CENTRE. TRREB
