Two Bedroom two full washroom, Spacious, fully renovated Open Concept Condo for Sale In Square One Area on Webb Drive Opposite to New M City Condo in the City of Mississauga, Filled with Abundance of Natural light, 2 Full Bathrooms, Large Primary Room with 5Pc Ensuite and Second Bedroom with 4Pc Ensuite, Large Den/Solarium with Glass Partition , Large Modern New Kitchen with Large Breakfast Area to Enjoy Your Morning Breakfast, New Fridge, New stove dishwasher ,range hood, Ideally Located in the heart of Mississauga, Just steps to Square One, Mississauga Civic Centre, Tim Hortons, and Wide Selection of Various Dining Restaurants, The Neighborhood Offers The Feeling of Ultimate Urban Lifestyle, Grocery Stores At Walking Distance, Includes One Private Underground Parking, Building All Amenities Includes Gym, Indoor pool, Recreation room, Sauna, Squash court, Game Room and Pool table, Building has 24-hour Security, A Bright, Spacious Large Condo in the Prime Location , Good For First Time Home Buyer or Downsizing, Monthly Maintenance Fees Includes all utilities, Building Insurance, All Building Amenities, Parking, No pets permitted, Well Kept and Safe Building with Lot of Visitors Parking!!
For sale
C$529,000
400 Webb Dr S #1407, Mississauga, ON L5B 3Z7
3beds
2baths
Apartment
Built in ----
-- sqft lot
$-- Zestimate®
C$--/sqft
C$889/mo HOA
What's special
Two bedroomAbundance of natural lightLarge modern new kitchenLarge breakfast areaOne private underground parking
- 4 days
- 43
- 3
Zillow last checked:
Listing updated:
Listed by:
HOME VISION REAL ESTATE INC.
Source: TRREB,MLS®#: W13748352 Originating MLS®#: Toronto Regional Real Estate Board
Originating MLS®#: Toronto Regional Real Estate BoardFacts & features
Interior
Bedrooms & bathrooms
- Bedrooms: 3
- Bathrooms: 2
Primary bedroom
- Level: Flat
- Dimensions: 4.35 x 3.12
Bedroom 2
- Level: Flat
- Dimensions: 3.35 x 2.74
Bedroom 3
- Level: Flat
- Dimensions: 3.35 x 2.74
Dining room
- Level: Flat
- Dimensions: 6.47 x 3.27
Kitchen
- Level: Flat
- Dimensions: 3.73 x 2.43
Living room
- Level: Flat
- Dimensions: 6.47 x 3.27
Other
- Level: Flat
- Dimensions: 5.66 x 2.29
Heating
- Forced Air, Gas
Cooling
- Central Air
Appliances
- Laundry: Ensuite
Features
- Storage
- Flooring: Carpet Free
- Basement: None
- Has fireplace: No
Interior area
- Living area range: 1000-1199 null
Video & virtual tour
Property
Parking
- Total spaces: 1
- Parking features: Underground, Garage Door Opener
- Has garage: Yes
Features
- Levels: Multi-Level
- Exterior features: Enclosed Balcony
- Has view: Yes
- View description: City
Lot
- Topography: Flat
Details
- Parcel number: 194460122
Construction
Type & style
- Home type: Apartment
- Property subtype: Apartment
Materials
- Concrete
- Foundation: Concrete
Community & HOA
HOA
- Amenities included: Concierge, Elevator, Game Room, Indoor Pool, Media Room, Visitor Parking
- Services included: Heat Included, Water Included, Common Elements Included, Hydro Included, CAC Included, Parking Included, Building Insurance Included
- HOA fee: C$889 monthly
- HOA name: PCC
Location
- Region: Mississauga
Financial & listing details
- Annual tax amount: C$2,975
- Date on market: 9/5/2026
Price history
Price history is unavailable.
Public tax history
Tax history is unavailable.
Climate risks
Neighborhood: L5B
Nearby schools
GreatSchools rating
No schools nearby
We couldn't find any schools near this home.
Similar homes
- C$580,0003 bd2 ba-- sqft400 Webb Dr Unit 905, Mississauga, ON L5B 3Z7For Sale
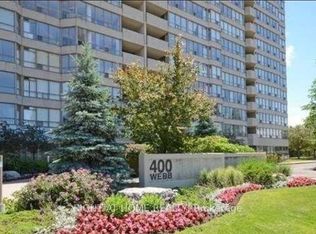 MLS ID #W13731694, RIGHT AT HOME REALTY INC.. TRREB
 - C$559,9903 bd2 ba-- sqft400 Webb Dr #1204, Mississauga, ON L5B 3Z7For Sale
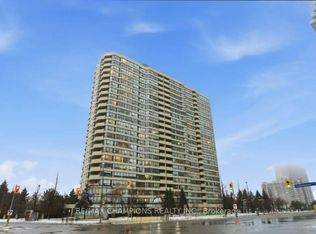 MLS ID #W13687172, RE/MAX CHAMPIONS REALTY INC.. TRREB
 - C$549,0002 bd2 ba-- sqft510 Curran Pl #3109, Mississauga, ON L5B 0J8New Construction
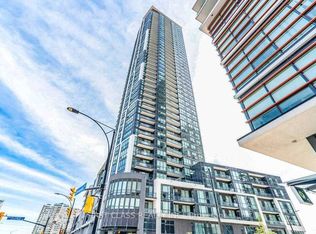 MLS ID #W13757694, FIRST CLASS REALTY INC.. TRREB
 - C$518,8002 bd2 ba-- sqft4065 Brickstone Mews #1502, Mississauga, ON L5B 0G3For Sale
 MLS ID #W13753002, KW Living Realty. TRREB
