EXECUTIVE TOWNHOUSE- "Regents Terrace Towns on the Park" is a beautifully maintained community of 91 executive townhomes, located in the heart of Mississauga. This particular unit is one of the largest models, and it offers a Beautifully designed and Spacious Floor Plan. The entrance has a bright and generous foyer which overlooks a formal sunken living room with a gas fireplace and bay window.... It is stunning!! The Separate Dining Room could be used as a Main Family Room as the Eat-in Kitchen can easily accommodate a table big enough for any Family Gathering- and has a walk out to the backyard deck for BBQ and outdoor entertainment. The Upper level has 4 spacious bedrooms- The master Bedroom has a Juliette balcony, a large walk-in closet, and a 4 Pc ensuite. The other 3 bedrooms, all have generous-size Closets. The finished Basement offers large recreation room space with a separate office, or 5th bedroom area. And the Laundry Room/Workshop is great open space for any project. There is so much extra storage in this wonderful home, that also has a newer furnace and new appliances! This is a well managed executive complex with a heated swimming pool and lots of Visitor Parking. It's walking distance to schools, shops, parks, public transit- And, has easy quick access to Hwys 403, 401 and 407. Private fully fenced yard with convenient garage access.
For sale
C$749,900
4635 Regents Ter #30, Mississauga, ON L5R 1W9
4beds
3baths
Townhouse
Built in ----
-- sqft lot
$-- Zestimate®
C$--/sqft
C$669/mo HOA
What's special
Bright and generous foyerGas fireplaceBay windowSeparate dining roomEat-in kitchenLarge walk-in closetGenerous-size closets
- 7 days
- 5
- 1
Zillow last checked:
Listing updated:
Listed by:
FOREST HILL REAL ESTATE INC.
Source: TRREB,MLS®#: W13738996 Originating MLS®#: Toronto Regional Real Estate Board
Originating MLS®#: Toronto Regional Real Estate BoardFacts & features
Interior
Bedrooms & bathrooms
- Bedrooms: 4
- Bathrooms: 3
Primary bedroom
- Level: Second
- Dimensions: 3.35 x 3.96
Bedroom 2
- Level: Second
- Dimensions: 3.66 x 3.96
Bedroom 3
- Level: Second
- Dimensions: 2.74 x 3.05
Bedroom 4
- Level: Second
- Dimensions: 3.05 x 4.57
Dining room
- Level: Main
- Dimensions: 2.74 x 3.66
Kitchen
- Level: Main
- Dimensions: 2.44 x 3.96
Living room
- Level: Main
- Dimensions: 3.05 x 4.57
Sunroom
- Level: Main
- Dimensions: 2.74 x 3.05
Heating
- Forced Air, Gas
Cooling
- Central Air
Appliances
- Included: Water Heater
- Laundry: In Basement
Features
- Storage
- Basement: Finished
- Has fireplace: Yes
Interior area
- Living area range: 1800-1999 null
Property
Parking
- Total spaces: 2
- Parking features: Garage Door Opener
- Has garage: Yes
Features
- Stories: 2
- Exterior features: Juliette Balcony
Details
- Parcel number: 192840030
Construction
Type & style
- Home type: Townhouse
- Property subtype: Townhouse
Materials
- Brick
Community & HOA
HOA
- Services included: Common Elements Included
- HOA fee: C$669 monthly
- HOA name: PCC
Location
- Region: Mississauga
Financial & listing details
- Annual tax amount: C$5,076
- Date on market: 9/2/2026
Price history
Price history is unavailable.
Public tax history
Tax history is unavailable.
Climate risks
Neighborhood: Hurontario
Nearby schools
GreatSchools rating
No schools nearby
We couldn't find any schools near this home.
- C$789,0004 bd3 ba-- sqft4635 Regents Ter #68, Mississauga, ON L5R1W9For Sale
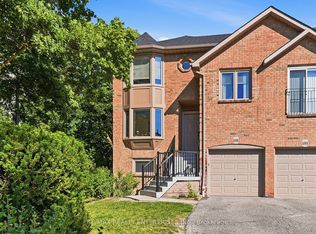
- C$829,0004 bd3 ba-- sqft4635 Regents Ter #51, Mississauga, ON L5R1X4For Sale
- C$624,8882 bd2 ba-- sqft50 Eglinton Ave W #909, Mississauga, ON L5R3P5For Sale
- C$615,0002 bd2 ba-- sqft50 Eglinton Ave W #2007, Mississauga, ON L5R3P5For Sale

Similar homes
- C$789,0004 bd3 ba-- sqft4635 Regents Ter #68, Mississauga, ON L5R 1W9For SaleMLS ID #W13528244, RE/MAX REALTY ENTERPRISES INC.. TRREB
- C$756,0004 bd2 ba-- sqft80 Acorn Pl #69, Mississauga, ON L4Z 4C9For Sale
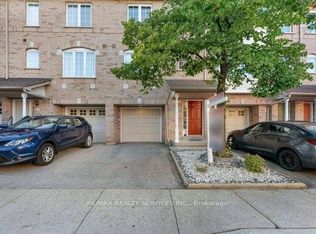 MLS ID #W13627578, RE/MAX REALTY SERVICES INC.. TRREB
 - C$749,9983 bd2 ba-- sqft55 Kingsbridge Garden Cir #2310, Mississauga, ON L5R 1Y1For Sale
 MLS ID #W13731280, ROYAL LEPAGE SIGNATURE REALTY. TRREB
 - C$788,8004 bd3 ba-- sqft5033 Four Springs Ave Unit 117, Mississauga, ON L5R 0G6For Sale
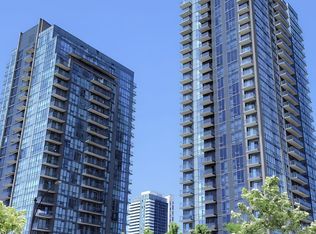 MLS ID #W13516784, FIRST CLASS REALTY INC.. TRREB
