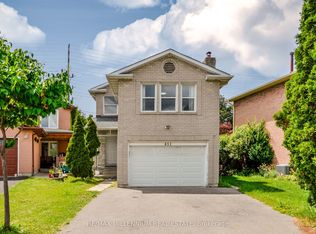
Beautiful Executive Home In One Of The Most Desirable Mississauga Neighborhoods! Premium Lot With Full Fenced Backyard, Close To Schools And Amenities, Large Principal Rooms, Many Upgrades, 2 parts basement, the first one is a Basement Apartment With Income Potential Or Convenient In Law Suite, the second part for personal use, 2 Kitchens + 2 Laundry Areas, Separate Basement Entrance, Entry From Garage To Home, No Carpet, large size Breakfast Area and many more, very practical floor plan.
For sale
C$1,279,900
1307 Midgreen Ln, Mississauga, ON L5V 2E6
6beds
4baths
Single Family Residence
Built in ----
7,000 Square Feet Lot
$-- Zestimate®
C$--/sqft
C$-- HOA
What's special
Premium lotFull fenced backyardLarge principal roomsSeparate basement entranceLarge size breakfast areaVery practical floor plan
- 2 hours
- 1
- 0
Zillow last checked:
Listing updated:
Listed by:
ROYAL LEPAGE SIGNATURE REALTY
Source: TRREB,MLS®#: W13211474 Originating MLS®#: Toronto Regional Real Estate Board
Originating MLS®#: Toronto Regional Real Estate BoardFacts & features
Interior
Bedrooms & bathrooms
- Bedrooms: 6
- Bathrooms: 4
Primary bedroom
- Description: Primary Bedroom
- Level: Second
- Area: 21.44 Square Meters
- Area source: Other
- Dimensions: 6.40 x 3.35
Bedroom
- Description: Bedroom
- Level: Basement
- Area: 14.97 Square Meters
- Area source: Other
- Dimensions: 4.10 x 3.65
Bedroom 2
- Description: Bedroom 2
- Level: Second
- Area: 14.28 Square Meters
- Area source: Other
- Dimensions: 4.08 x 3.50
Bedroom 3
- Description: Bedroom 3
- Level: Second
- Area: 12.44 Square Meters
- Area source: Other
- Dimensions: 4.08 x 3.05
Bedroom 4
- Description: Bedroom 4
- Level: Second
- Area: 10.22 Square Meters
- Area source: Other
- Dimensions: 3.35 x 3.05
Dining room
- Description: Dining Room
- Level: Main
- Area: 12.26 Square Meters
- Area source: Other
- Dimensions: 3.66 x 3.35
Family room
- Description: Family Room
- Level: Main
- Area: 17.49 Square Meters
- Area source: Other
- Dimensions: 5.38 x 3.25
Kitchen
- Description: Kitchen
- Level: Basement
- Area: 19.18 Square Meters
- Area source: Other
- Dimensions: 4.44 x 4.32
Kitchen
- Description: Kitchen
- Level: Main
- Area: 10.89 Square Meters
- Area source: Other
- Dimensions: 3.35 x 3.25
Living room
- Description: Living Room
- Level: Basement
- Area: 13.41 Square Meters
- Area source: Other
- Dimensions: 4.44 x 3.02
Living room
- Description: Living Room
- Level: Main
- Area: 13.57 Square Meters
- Area source: Other
- Dimensions: 4.20 x 3.23
Recreation
- Description: Recreation
- Level: Basement
- Area: 24.16 Square Meters
- Area source: Other
- Dimensions: 6.10 x 3.96
Heating
- Forced Air, Gas
Cooling
- Central Air
Features
- Central Vacuum
- Basement: Apartment,Separate Entrance,Walk-Up Access
- Has fireplace: Yes
Interior area
- Living area range: 2000-2500 null
Video & virtual tour
Property
Parking
- Total spaces: 4
- Parking features: Private
- Has attached garage: Yes
Features
- Stories: 2
- Pool features: None
Lot
- Size: 7,000 Square Feet
- Features: Park, Public Transit, School
Details
- Additional structures: Garden Shed
- Parcel number: 131941039
Construction
Type & style
- Home type: SingleFamily
- Property subtype: Single Family Residence
Materials
- Brick
- Foundation: Concrete
- Roof: Asphalt Shingle
Utilities & green energy
- Sewer: Sewer
Community & HOA
Location
- Region: Mississauga
Financial & listing details
- Annual tax amount: C$7,712
- Date on market: 9/10/2026
Price history
Price history is unavailable.
Public tax history
Tax history is unavailable.
Climate risks
Neighborhood: East Credit
Nearby schools
GreatSchools rating
No schools nearby
We couldn't find any schools near this home.
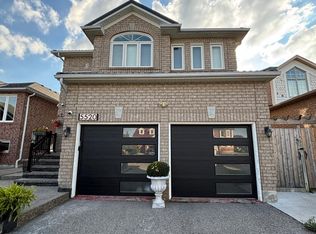
- C$2,1002 bd1 ba-- sqft5520 Prosper Ct #BASEMENT, Mississauga, ON L5V2E5For Rent
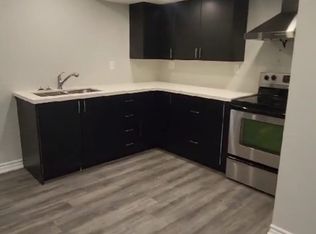
- C$1,4952 bd1 ba-- sqft5480 Whitehorn Ave #BASEMENT, Mississauga, ON L5V1V5For Rent

- C$--3 bd2 ba1.2k sqft5571 Loonlake Ave #BASEMENT, Mississauga, ON L5V2E4Off Market
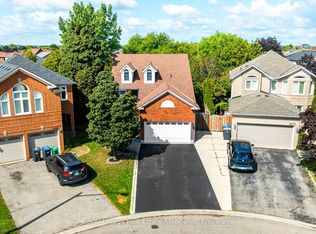
- C$1,159,9004 bd2 ba-- sqft5581 Wheatland Ct, Mississauga, ON L5V2E4For Sale
Similar homes
- C$1,298,8886 bd4 ba-- sqft5267 Brookwood Ct, Mississauga, ON L5V 2N8For Sale
 MLS ID #W13731204, HOMELIFE/DIAMONDS REALTY INC.. TRREB
 - C$1,299,0006 bd4 ba-- sqft5989 Sidmouth St, Mississauga, ON L5V 2Z5For Sale
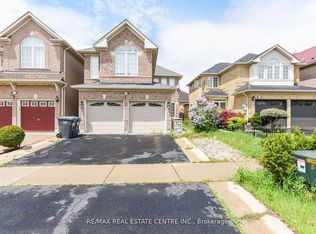 MLS ID #W13482034, RE/MAX REAL ESTATE CENTRE INC.. TRREB
 - C$1,199,0005 bd4 ba-- sqft651 Shetani Pl, Mississauga, ON L5B 2Z7For Sale
 MLS ID #W13714066, RE/MAX MILLENNIUM REAL ESTATE. TRREB
 - C$898,8006 bd4 ba-- sqft3074 Doyle St, Mississauga, ON L5M 0M9For Sale
 MLS ID #W13764130, ROYAL LEPAGE PEACELAND REALTY. TRREB
