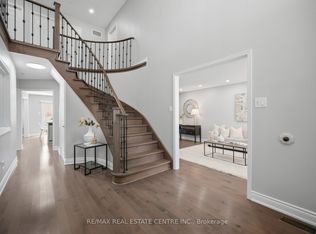
Welcome to this beautifully maintained 4-bedroom residence nestled in the highly sought-after Credit Pointe neighborhood. From the moment you enter, you're greeted by a grand foyer with soaring cathedral ceilings and a striking wide oak staircase that sets the tone for the elegance throughout. The home features four generously sized bedrooms, perfect for families seeking both comfort and space. A fully finished basement offers added living and entertaining space, ideal for a rec room, home office, or guest suite. Enjoy the charm of a professionally interlocked front yard, a 2-car garage, and additional parking for two vehicles on the driveway ideal for families and guests . Located in a prestigious pocket surrounded by parks, trails, and top-rated schools, this home offers the perfect blend of luxury and convenience.
For sale
C$1,499,000
4623 Hewicks Ln, Mississauga, ON L5M 3L8
5beds
4baths
Single Family Residence
Built in ----
7,114 Square Feet Lot
$-- Zestimate®
C$--/sqft
C$-- HOA
What's special
- 79 days
- 7
- 0
Zillow last checked:
Listing updated:
Listed by:
RE/MAX REAL ESTATE CENTRE INC.
Source: TRREB,MLS®#: W13442334 Originating MLS®#: Toronto Regional Real Estate Board
Originating MLS®#: Toronto Regional Real Estate BoardFacts & features
Interior
Bedrooms & bathrooms
- Bedrooms: 5
- Bathrooms: 4
Primary bedroom
- Level: Second
- Dimensions: 7.1 x 4.2
Bedroom 2
- Level: Second
- Dimensions: 3.8 x 3.25
Bedroom 3
- Level: Second
- Dimensions: 3.8 x 3.25
Bedroom 4
- Level: Second
- Dimensions: 3.7 x 2.8
Breakfast
- Level: Main
- Dimensions: 3.1 x 3.55
Dining room
- Level: Main
- Dimensions: 4.2 x 3.55
Family room
- Level: Main
- Dimensions: 4.6 x 3.8
Kitchen
- Level: Main
- Dimensions: 3.95 x 3.55
Living room
- Level: Main
- Dimensions: 5.2 x 3.5
Office
- Level: Basement
- Dimensions: 0 x 0
Recreation
- Level: Basement
- Dimensions: 0 x 0
Heating
- Forced Air, Gas
Cooling
- Central Air
Features
- Other
- Basement: Finished
- Has fireplace: Yes
- Fireplace features: Family Room
Interior area
- Living area range: 2500-3000 null
Video & virtual tour
Property
Parking
- Total spaces: 4
- Parking features: Private Double
- Has garage: Yes
Features
- Stories: 2
- Pool features: None
Lot
- Size: 7,114 Square Feet
Details
- Parcel number: 133830430
Construction
Type & style
- Home type: SingleFamily
- Property subtype: Single Family Residence
Materials
- Brick
- Foundation: Poured Concrete
- Roof: Asphalt Shingle
Utilities & green energy
- Sewer: Sewer
Community & HOA
Location
- Region: Mississauga
Financial & listing details
- Annual tax amount: C$9,429
- Date on market: 6/14/2026
Price history
Price history is unavailable.
Public tax history
Tax history is unavailable.
Climate risks
Neighborhood: East Credit
Nearby schools
GreatSchools rating
No schools nearby
We couldn't find any schools near this home.
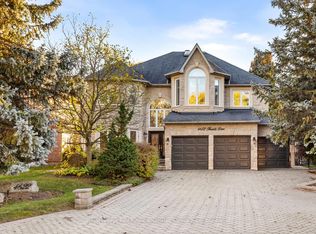
- C$10,0006 bd6 ba-- sqft4622 Hewicks Ln, Mississauga, ON L5M3L8For Rent
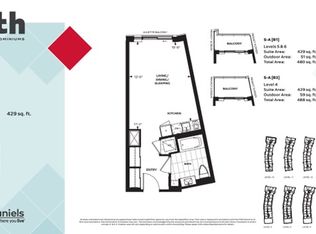
- C$---- bd1 ba500 sqft2485 Eglinton Ave W #412, Mississauga, ON L5M7C1Off Market
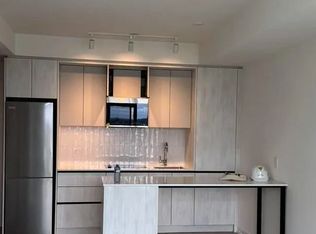
- C$--2 bd2 ba930 sqft2485 Eglinton Ave W, Mississauga, ON L5M7C1Off Market
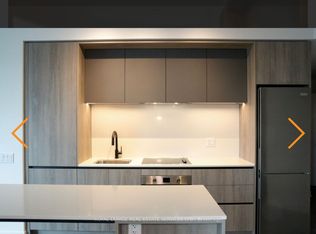
- C$--1 bd1 ba650 sqft2495 Eglinton Ave W #408, Mississauga, ON L5M7C1Off Market
Similar homes
- C$1,459,0006 bd4 ba-- sqft4616 Inverness Blvd, Mississauga, ON L5M 3L1For Sale
 MLS ID #W13720508, FORESTWOOD REAL ESTATE INC.. TRREB
 - C$1,499,0005 bd4 ba-- sqft5343 Russell View Rd, Mississauga, ON L5M 5V8For Sale
 MLS ID #W13561438, RE/MAX REAL ESTATE CENTRE INC.. TRREB
 - C$1,595,0005 bd5 ba-- sqft1514 Portsmouth Pl, Mississauga, ON L5M 7W1For Sale
 MLS ID #W13652360, SAM MCDADI REAL ESTATE INC.. TRREB
 - C$1,359,9994 bd4 ba-- sqft1558 Highbrook Ave, Mississauga, ON L5M 4V8For Sale
 MLS ID #W13683502, RE/MAX REAL ESTATE CENTRE INC.. TRREB
