An impressive 5-bedroom detached home featuring a 2-bedroom legal basement apartment, a walk- up separate entrance, no homes directly behind and parking for six, with a 2-car attached garage and a 4-car driveway. The main-floor kitchen features granite counters, under-cabinet lighting, new cabinet doors and stainless-steel appliances. A separate mudroom includes a washer and dryer. Modern LED pot lights and energy-efficient fixtures add a bright, welcoming feel throughout. Freshly painted inside and out, this well-maintained home is move-in ready. Enjoy a fully fenced backyard with a stamped concrete driveway, walkways and patio.Hardwood flooring spans the main and second levels, with tile in the kitchen, breakfast area and bathrooms.The second level features five bedrooms and three full bathrooms, including two spacious primary-style bedrooms. The third bathroom offers semi-ensuite access. The bathrooms have been refreshed with new vanities, quartz tops, lighting, mirrors, vanity lights and plumbing fixtures, freshly cleaned grout and tubs, plus frameless glass shower doors. Energy-efficiency upgrades include attic insulation completed in 2023. Completed in 2021, the legal basement apartment features two spacious bedrooms, one with a 4-piece ensuite, and a second 3-piece bathroom with a frameless sliding glass shower door. The bedrooms and hallway have new vinyl flooring. The modern kitchen features quartz counters and stainless-steel appliances. The basement also has a front-loading washer and dryer. Conveniently located in the Hurontario area, close to parks, schools, transit, Square One, Heartland Town Centre and major highways.
For sale
C$1,499,990
604 Orange Walk Cres, Mississauga, ON L5R 0A3
7beds
6baths
Single Family Residence
Built in ----
5,531 Square Feet Lot
$-- Zestimate®
C$--/sqft
C$-- HOA
What's special
Walk-up separate entranceParking for sixUnder-cabinet lightingNew cabinet doorsStainless-steel appliancesModern led pot lightsEnergy-efficient fixtures
- 20 days
- 32
- 2
Zillow last checked:
Listing updated:
Listed by:
RE/MAX REAL ESTATE CENTRE INC.
Source: TRREB,MLS®#: W14123716 Originating MLS®#: Toronto Regional Real Estate Board
Facts & features
Interior
Bedrooms & bathrooms
- Bedrooms: 7
- Bathrooms: 6
Heating
- Forced Air, Gas
Cooling
- Central Air
Appliances
- Included: Water Heater
Features
- Storage Area Lockers
- Flooring: Carpet Free
- Basement: Apartment,Walk-Up Access
- Has fireplace: Yes
- Fireplace features: Natural Gas
Interior area
- Living area range: 2500-3000 null
Property
Parking
- Total spaces: 6
- Parking features: Available, Garage Door Opener
- Has garage: Yes
Features
- Stories: 2
- Pool features: None
Lot
- Size: 5,531 Square Feet
- Features: Arts Centre, Clear View, Library, Park, Place Of Worship, Public Transit
Details
- Parcel number: 131350835
Construction
Type & style
- Home type: SingleFamily
- Property subtype: Single Family Residence
Materials
- Brick Veneer
- Foundation: Poured Concrete
- Roof: Asphalt Shingle
Utilities & green energy
- Sewer: Sewer
Community & HOA
Location
- Region: Mississauga
Financial & listing details
- Annual tax amount: C$10,922
- Date on market: 10/28/2026
Price history
Price history is unavailable.
Public tax history
Tax history is unavailable.
Climate risks
Neighborhood: Hurontario
Nearby schools
GreatSchools rating
No schools nearby
We couldn't find any schools near this home.
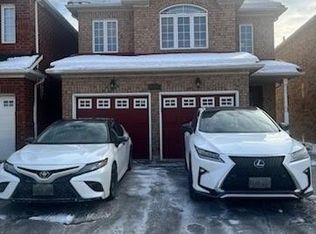
- C$1,7002 bd1 ba-- sqft4332 Guildwood Way #BASEMENT, Mississauga, ON L5R0A4For Rent
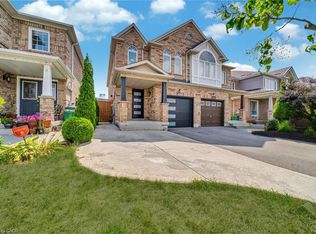
- C$950,0004 bd4 ba1.4k sqft562 Orange Walk Cres, Mississauga, ON L5R0A3Sold
- C$1,259,9004 bd3 ba-- sqft4297 Guildwood Way, Mississauga, ON L5R0A7For Sale

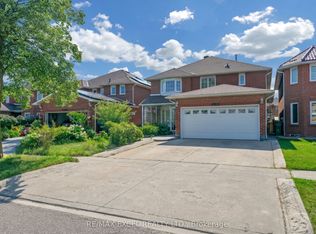
- C$1,438,8886 bd4 ba-- sqft4388 Guildwood Way, Mississauga, ON L5R2A4For Sale
Similar homes
- C$1,499,0004 bd2 ba-- sqft3524 Joan Dr, Mississauga, ON L5B 1T8For Sale
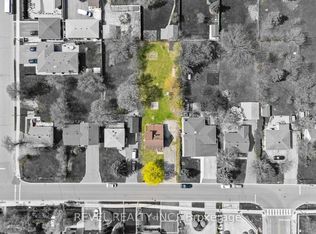 MLS ID #W14183120, REVEL REALTY INC.. TRREB
- C$1,499,0004 bd4 ba-- sqft300 Canital Ct, Mississauga, ON L4Z 3B6For Sale
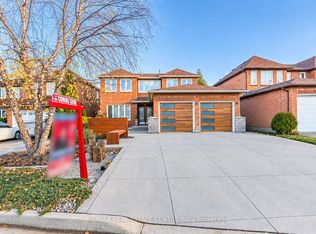 MLS ID #W14174366, RE/MAX REAL ESTATE CENTRE INC.. TRREB
- C$1,438,8886 bd4 ba-- sqft4388 Guildwood Way, Mississauga, ON L5R 2A4For SaleMLS ID #W13798154, RE/MAX EXCEL REALTY LTD.. TRREB
- C$1,479,0004 bd4 ba-- sqft4377 Wellsborough Pl, Mississauga, ON L5M 3J4For Sale
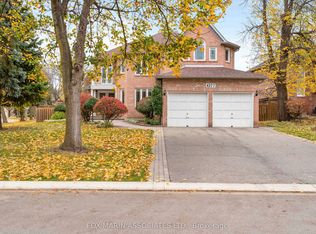 MLS ID #W14176610, SAGE - FOX MARIN ASSOCIATES LTD.. TRREB
