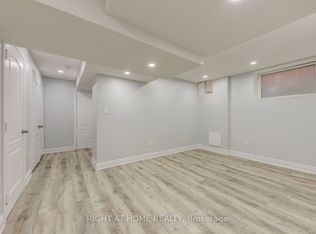
Welcome to 5330 Flatford Road, where space, comfort, and possibility come together in Mississauga's desirable East Credit community. Featuring six bedrooms and four bathrooms, this inviting residence offers room for family life to flourish, with flexibility to accommodate guests, extended family, or a dedicated home office. Finished basement, with Sep/Ent And Sep Laundry, From everyday moments to special celebrations, this home offers a setting to create lasting memories. Its generous accommodation provides the freedom to shape each space around your lifestyle, balancing places to gather with room for privacy and relaxation. Close To Heartland & Sq. 1 Shopping, 401, 403, Golf, W/Distance To Rick Hansen School.
For sale
C$1,549,000
5330 Flatford Rd, Mississauga, ON L5V 1P3
6beds
4baths
Single Family Residence
Built in ----
4,508 Square Feet Lot
$-- Zestimate®
C$--/sqft
C$-- HOA
What's special
Six bedroomsFour bathroomsInviting residenceGenerous accommodation
- 8 days
- 35
- 3
Zillow last checked:
Listing updated:
Listed by:
RIGHT AT HOME REALTY INC.
Source: TRREB,MLS®#: W14115138 Originating MLS®#: Toronto Regional Real Estate Board
Facts & features
Interior
Bedrooms & bathrooms
- Bedrooms: 6
- Bathrooms: 4
Primary bedroom
- Description: Primary Bedroom
- Level: Second
- Area: 31.6 Square Meters
- Area source: Other
- Dimensions: 6.10 x 5.18
Bedroom 2
- Description: Bedroom 2
- Level: Second
- Area: 13.66 Square Meters
- Area source: Other
- Dimensions: 4.35 x 3.14
Bedroom 3
- Description: Bedroom 3
- Level: Second
- Area: 13.27 Square Meters
- Area source: Other
- Dimensions: 3.96 x 3.35
Bedroom 4
- Description: Bedroom 4
- Level: Second
- Area: 11.62 Square Meters
- Area source: Other
- Dimensions: 3.70 x 3.14
Bedroom 5
- Description: Bedroom 5
- Level: Basement
- Area: 11.66 Square Meters
- Area source: Other
- Dimensions: 3.70 x 3.15
Breakfast
- Description: Breakfast
- Level: Main
- Area: 19.9 Square Meters
- Area source: Other
- Dimensions: 6.40 x 3.11
Den
- Description: Den
- Level: Basement
- Area: 7.54 Square Meters
- Area source: Other
- Dimensions: 2.90 x 2.60
Dining room
- Description: Dining Room
- Level: Main
- Area: 14.91 Square Meters
- Area source: Other
- Dimensions: 4.45 x 3.35
Family room
- Description: Family Room
- Level: Main
- Area: 11.52 Square Meters
- Area source: Other
- Dimensions: 3.44 x 3.35
Kitchen
- Description: Kitchen
- Level: Main
- Area: 19.9 Square Meters
- Area source: Other
- Dimensions: 6.40 x 3.11
Living room
- Description: Living Room
- Level: Main
- Area: 13.27 Square Meters
- Area source: Other
- Dimensions: 3.96 x 3.35
Recreation
- Description: Recreation
- Level: Basement
- Area: 22.45 Square Meters
- Area source: Other
- Dimensions: 6.70 x 3.35
Heating
- Forced Air, Gas
Cooling
- Central Air
Features
- In-Law Suite
- Basement: Finished,Separate Entrance
- Has fireplace: Yes
Interior area
- Living area range: 2000-2500 null
Video & virtual tour
Property
Parking
- Total spaces: 6
- Parking features: Private Double, Garage Door Opener
- Has attached garage: Yes
Features
- Stories: 2
- Pool features: None
Lot
- Size: 4,508 Square Feet
- Features: Irregular Lot
Details
- Parcel number: 131940432
Construction
Type & style
- Home type: SingleFamily
- Property subtype: Single Family Residence
Materials
- Brick
- Foundation: Poured Concrete, Prefabricated
- Roof: Asphalt Shingle
Utilities & green energy
- Sewer: Sewer
Community & HOA
Location
- Region: Mississauga
Financial & listing details
- Annual tax amount: C$8,355
- Date on market: 10/25/2026
Price history
Price history is unavailable.
Public tax history
Tax history is unavailable.
Climate risks
Neighborhood: East Credit
Nearby schools
GreatSchools rating
No schools nearby
We couldn't find any schools near this home.
- C$1,7492 bd1 ba-- sqft5349 Lismic Blvd #BASEMENT, Mississauga, ON L5V1Y5For Rent
- C$--2 bd1 ba850 sqft5334 Segriff Dr #2, Mississauga, ON L5V1Y7Off Market
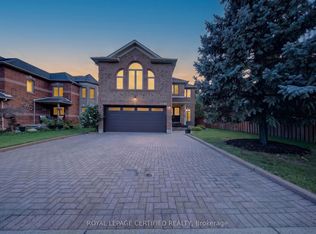
- C$1,399,0004 bd4 ba-- sqft5344 Segriff Dr, Mississauga, ON L5V1Y7For Sale
- C$1,849,0004 bd5 ba-- sqft5289 Fallingbrook Dr, Mississauga, ON L5V1N8For Sale

Similar homes
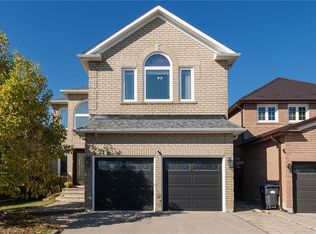
- C$1,649,0004 bd4 ba3.1k sqft1349 Midgreen Ln, Mississauga, ON L5V 1V5For Sale
 MLS ID #40874002, Rina Di Risio, Salesperson, Royal LePage Real Estate Services Ltd.. ITSO
- C$1,372,0007 bd4 ba2.7k sqft5592 Millbrook Ln, Mississauga, ON L5M 3X9For Sale
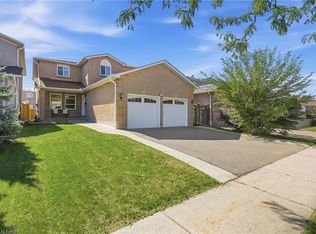 MLS ID #40875646, Rosey Bahra, Salesperson, Royal LePage State Realty Inc.. ITSO
- C$1,550,0006 bd4 ba-- sqft4491 Andiron Ct, Mississauga, ON L5V 1C9For Sale
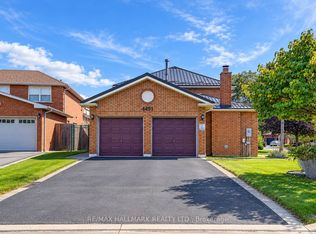 MLS ID #W13763730, RE/MAX HALLMARK REALTY LTD.. TRREB
- C$1,599,9006 bd6 ba-- sqft955 Bristol Rd W, Mississauga, ON L5V 2N9For Sale
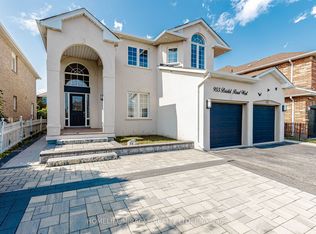 MLS ID #W13824114, HOMELIFE/MIRACLE REALTY LTD. TRREB
