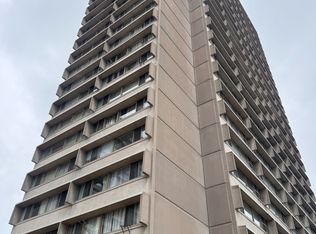
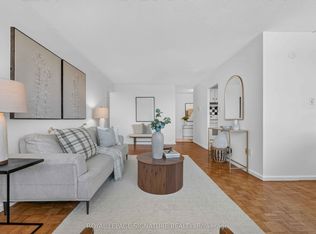
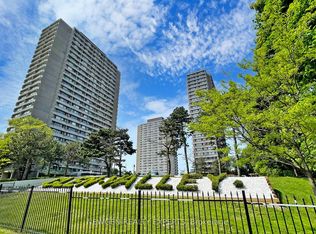
Premium Location! Breathtaking View.The Freshly Painted Unit Features 2 Large Bedrooms & 1 Den W/Multiple Uses, Including Ensuite Washer/Dryer Dishwasher, Brand-New State Of The Art Recreation Centre, Swimming Pool and Gym, For The Exclusive Use Of Glen Valley Residents & A Newly Built Park & Garden Area To Enjoy Nature, The Building Provides Ample Visitor Parking, Your New Neighbourhood Is In Close Proximity To Schools, TTC And LRT Stations W/Easy access to DVP, Close to Toronto Downtown, Minutes From Aga Khan Park & Museum, Public Golf Course, Go Green Cricket Field, Tennis Courts, Running Track, Soccer Field, The Shops At Don Mills, Costco, Real Canadian Superstore, Shoppers Drug Mart & Much More! One Parking,One Locker, Internet and Cable is included in the Maintenance
For sale
C$429,000
715 Don Mills Rd Unit 2103, Toronto, ON M3C 1S5
3beds
1baths
Apartment
Built in ----
-- sqft lot
$-- Zestimate®
C$--/sqft
C$953/mo HOA
What's special
Freshly painted unitAmple visitor parking
- 55 days
- 5
- 1
Zillow last checked:
Listing updated:
Listed by:
NEWGEN REALTY EXPERTS
Source: TRREB,MLS®#: C13701728 Originating MLS®#: Toronto Regional Real Estate Board
Originating MLS®#: Toronto Regional Real Estate BoardFacts & features
Interior
Bedrooms & bathrooms
- Bedrooms: 3
- Bathrooms: 1
Primary bedroom
- Description: Living Room
- Level: Main
- Area: 20.74 Square Meters
- Area source: Other
- Dimensions: 6.10 x 3.40
Bedroom 2
- Description: Primary Bedroom
- Level: Main
- Area: 19.65 Square Meters
- Area source: Other
- Dimensions: 6.34 x 3.10
Den
- Description: Solarium
- Level: Main
- Area: 5.04 Square Meters
- Area source: Other
- Dimensions: 2.10 x 2.40
Dining room
- Level: Main
- Dimensions: 3.44 x 2.56
Dining room
- Description: Dining Room
- Level: Main
- Area: 20.74 Square Meters
- Area source: Other
- Dimensions: 6.10 x 3.40
Foyer
- Level: Main
- Dimensions: 1.83 x 1.31
Kitchen
- Description: Bedroom 2
- Level: Main
- Area: 17.51 Square Meters
- Area source: Other
- Dimensions: 6.30 x 2.78
Living room
- Description: Kitchen
- Level: Main
- Area: 8.88 Square Meters
- Area source: Other
- Dimensions: 3.70 x 2.40
Heating
- Baseboard, Electric
Cooling
- Window Unit(s)
Appliances
- Laundry: Ensuite
Features
- Flooring: Carpet Free
- Basement: None
- Has fireplace: No
Interior area
- Living area range: 900-999 null
Property
Parking
- Total spaces: 1
- Parking features: Underground
- Has attached garage: Yes
Lot
- Features: Clear View, Park, Place Of Worship, Rec./Commun.Centre, School, Public Transit
Details
- Parcel number: 11051044
Construction
Type & style
- Home type: Apartment
- Property subtype: Apartment
- Attached to another structure: Yes
Materials
- Concrete
Community & HOA
Community
- Security: Security System
HOA
- Amenities included: Bike Storage, Gym, Indoor Pool, Party Room/Meeting Room, Playground, Visitor Parking
- Services included: Cable TV Included, Common Elements Included, Heat Included, Hydro Included, Building Insurance Included, Parking Included, Water Included
- HOA fee: C$953 monthly
- HOA name: YCC
Location
- Region: Toronto
Financial & listing details
- Annual tax amount: C$1,358
- Date on market: 8/21/2026
Price history
Price history is unavailable.
Public tax history
Tax history is unavailable.
Climate risks
Neighborhood: Flemingdon Park
Nearby schools
GreatSchools rating
No schools nearby
We couldn't find any schools near this home.

Similar homes
- C$399,0003 bd2 ba-- sqft100 Leeward Glenway #704, Toronto, ON M3C 2Z1For Sale
 MLS ID #C13883318, RIGHT AT HOME REALTY INC.. TRREB
 - C$499,0003 bd2 ba-- sqft15 Vicora Linkway #1508, Toronto, ON M3C 1A7For Sale
 MLS ID #C14029998, Initia Real Estate. TRREB
 - C$459,9003 bd2 ba-- sqft15 Vicora Linkway #903, Toronto, ON M3C 1A7For Sale
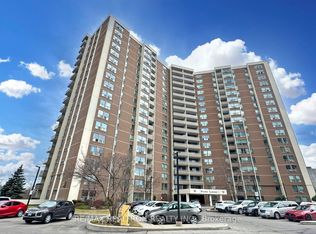 MLS ID #C13732326, RE/MAX REALTRON REALTY INC.. TRREB
 - C$449,0002 bd1 ba-- sqft181 Wynford Dr #604, Toronto, ON M3C 0C6For Sale
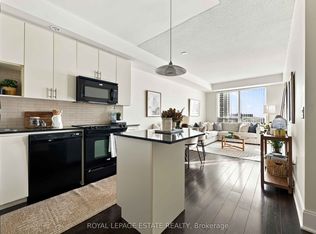 MLS ID #C14032610, ROYAL LEPAGE ESTATE REALTY. TRREB
