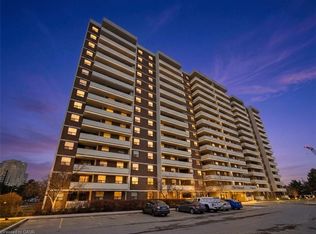
Penthouse Corner Suite With Unobstructed City Views! Welcome To This Spacious And Well Maintained 3 Bedroom, 2 Bathroom Condo In The Heart Of Brampton. This Bright Corner Unit Offers An Impressive Layout With Generous Principal Rooms, Laminate Flooring Throughout, And Plenty Of Space For The Entire Family To Live, Work And Entertain. The Spacious Eat In Kitchen Flows Seamlessly Into The Formal Dining Area, While The Expansive Living Space Opens Directly To A Large Balcony. The Perfect Place To Entertain, Relax Or Enjoy Your Morning Coffee While Taking In The Stunning Southeast Facing, Unobstructed Views Of The Toronto Skyline. To Add Even More Value, The Maintenance Fees Include All Utilities. Enjoy An Impressive Selection Of Building Amenities, Including An Outdoor Pool, Tennis Court With Pickleball, Fitness Room, Sauna, Social/Hobby Rooms, Children's Playground, 24 Hour Concierge Service And Visitor Parking. Perfectly Located Across Bramalea City Centre, With Easy Access To Shopping, Public Transit, Schools, Parks, Recreation, Major Highways And Everyday Conveniences.
For sale
C$459,000
3 Lisa St Unit 1610, Brampton, ON L6T 4A2
3beds
2baths
Apartment
Built in ----
-- sqft lot
$-- Zestimate®
C$--/sqft
C$942/mo HOA
What's special
Penthouse corner suiteUnobstructed city viewsBright corner unitLaminate flooring throughoutFormal dining areaExpansive living spaceLarge balcony
- 3 days
- 8
- 0
Zillow last checked:
Listing updated:
Listed by:
PROPERTY.CA INC.
Source: TRREB,MLS®#: W13785212 Originating MLS®#: Toronto Regional Real Estate Board
Originating MLS®#: Toronto Regional Real Estate BoardFacts & features
Interior
Bedrooms & bathrooms
- Bedrooms: 3
- Bathrooms: 2
Primary bedroom
- Description: Primary Bedroom
- Level: Ground
- Area: 18.48 Square Meters
- Area source: Other
- Dimensions: 5.50 x 3.36
Bedroom 2
- Description: Bedroom 2
- Level: Ground
- Area: 11.9 Square Meters
- Area source: Other
- Dimensions: 3.90 x 3.05
Bedroom 3
- Description: Bedroom 3
- Level: Ground
- Area: 9.78 Square Meters
- Area source: Other
- Dimensions: 3.57 x 2.74
Dining room
- Description: Dining Room
- Level: Ground
- Area: 7.44 Square Meters
- Area source: Other
- Dimensions: 3.05 x 2.44
Kitchen
- Description: Kitchen
- Level: Ground
- Area: 12.74 Square Meters
- Area source: Other
- Dimensions: 4.65 x 2.74
Laundry
- Description: Laundry
- Level: Ground
- Area: 2.64 Square Meters
- Area source: Other
- Dimensions: 1.76 x 1.50
Living room
- Description: Living Room
- Level: Ground
- Area: 22 Square Meters
- Area source: Other
- Dimensions: 5.67 x 3.88
Heating
- Forced Air, Gas
Cooling
- Central Air
Appliances
- Laundry: Ensuite
Features
- Flooring: Carpet Free
- Basement: None
- Has fireplace: No
Interior area
- Living area range: 1200-1399 null
Property
Parking
- Total spaces: 1
- Parking features: Underground
- Has attached garage: Yes
Features
- Exterior features: Open Balcony
Lot
- Features: Arts Centre, Library, Park, Public Transit, Rec./Commun.Centre, School
Details
- Parcel number: 191950177
Construction
Type & style
- Home type: Apartment
- Property subtype: Apartment
- Attached to another structure: Yes
Materials
- Brick
Community & HOA
HOA
- Amenities included: Exercise Room, Outdoor Pool, Party Room/Meeting Room, Sauna, Tennis Court
- Services included: Cable TV Included, CAC Included, Common Elements Included, Heat Included, Hydro Included, Building Insurance Included, Parking Included, Water Included
- HOA fee: C$942 monthly
- HOA name: PCC
Location
- Region: Brampton
Financial & listing details
- Annual tax amount: C$2,895
- Date on market: 9/15/2026
Price history
Price history is unavailable.
Public tax history
Tax history is unavailable.
Climate risks
Neighborhood: Queen Street Corridor
Nearby schools
GreatSchools rating
No schools nearby
We couldn't find any schools near this home.
Similar homes
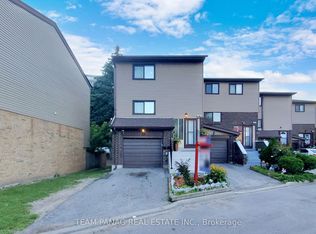
- C$469,0003 bd2 ba-- sqft18 Carleton Pl #18, Brampton, ON L6T 3Z4For Sale
 MLS ID #W13794046, TEAM PANAG REAL ESTATE INC.. TRREB
 - C$479,0003 bd2 ba-- sqft3 Lisa St #308, Brampton, ON L6T 4A2For Sale
 MLS ID #W13042580, CMI REAL ESTATE INC.. TRREB
 - C$380,0002 bd2 ba-- sqft8 Lisa St #903, Brampton, ON L6T 4S6For Sale
 MLS ID #W13794012, RE/MAX GOLD REALTY INC.. TRREB
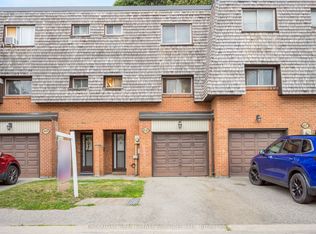
 - C$459,9994 bd2 ba-- sqft68 Briar Path NW, Brampton, ON L6T 2A3For Sale
 MLS ID #W13780900, EXECUTIVE REAL ESTATE SERVICES LTD.. TRREB
