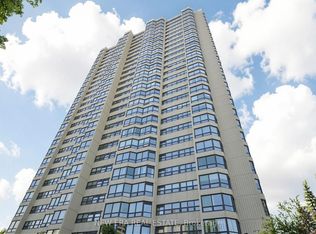
Welcome to 12 Laurelcrest St, one of Bramptons most desirable condo communities! This bright 2-bedroom, 1-bathroom unit on the 5th floor offers breathtaking green space and city views, a modern kitchen with appliances, spacious living room with laminate flooring, and a primary bedroom with large windows. Enjoy exclusive underground parking plus access to premium amenities including a fitness centre, tennis court, billiards and games room, media/theatre room, party and event room, library/lounge, as well as a relaxing sauna and hot tub. 24-hour security, and visitor parking. An ideal opportunity for homeowners or investors alike!
For sale
C$449,900
12 Laurelcrest St #507, Brampton, ON L6S 5Y4
2beds
1baths
Apartment
Built in ----
-- sqft lot
$-- Zestimate®
C$--/sqft
C$858/mo HOA
What's special
Modern kitchen with appliancesExclusive underground parking
- 50 days
- 3
- 0
Zillow last checked:
Listing updated:
Listed by:
KINGSWAY REAL ESTATE
Source: TRREB,MLS®#: W13722354 Originating MLS®#: Toronto Regional Real Estate Board
Originating MLS®#: Toronto Regional Real Estate BoardFacts & features
Interior
Bedrooms & bathrooms
- Bedrooms: 2
- Bathrooms: 1
Primary bedroom
- Level: Main
- Dimensions: 4 x 3.4
Bedroom 2
- Level: Main
- Dimensions: 3.4 x 2.79
Dining room
- Level: Main
- Dimensions: 2.8 x 2.8
Foyer
- Level: Main
- Dimensions: 1.7 x 1.5
Kitchen
- Level: Main
- Dimensions: 3.85 x 3.6
Living room
- Level: Main
- Dimensions: 4.5 x 3.3
Heating
- Forced Air, Gas
Cooling
- Central Air
Appliances
- Laundry: In-Suite Laundry
Features
- Primary Bedroom - Main Floor
- Flooring: Carpet Free
- Basement: None
- Has fireplace: No
Interior area
- Living area range: 900-999 null
Property
Parking
- Total spaces: 1
- Parking features: Garage
- Has garage: Yes
Construction
Type & style
- Home type: Apartment
- Property subtype: Apartment
Materials
- Concrete
Community & HOA
HOA
- Amenities included: Elevator, Game Room, Gym, Indoor Pool, Outdoor Pool, Tennis Court
- Services included: Water Included, Heat Included, Hydro Included, Common Elements Included
- HOA fee: C$858 monthly
- HOA name: PCC
Location
- Region: Brampton
Financial & listing details
- Annual tax amount: C$2,265
- Date on market: 8/28/2026
Price history
Price history is unavailable.
Public tax history
Tax history is unavailable.
Climate risks
Neighborhood: Queen Street Corridor
Nearby schools
GreatSchools rating
No schools nearby
We couldn't find any schools near this home.
- C$379,9002 bd1 ba-- sqft12 Laurelcrest St #907, Brampton, ON L6S5Y4For Sale
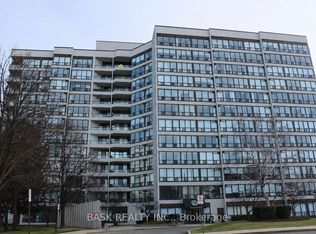
- C$450,0002 bd2 ba-- sqft12 NE Laurelcrest St #912, Brampton, ON L6S5Y4For Sale

- C$450,0002 bd2 ba-- sqft12 Laurelcrest St #912, Brampton, ON L6S5Y4For Sale
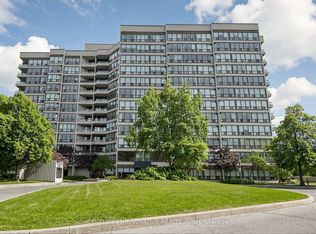
- C$--1 bd1 ba600 sqft12 Laurelcrest St #710, Brampton, ON L6S5Y4Off Market
Similar homes
- C$449,9002 bd1 ba-- sqft25 Kensington Rd #1908, Brampton, ON L6T 3W8For Sale
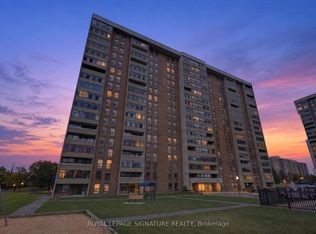 MLS ID #W13850416, ROYAL LEPAGE SIGNATURE REALTY. TRREB
 - C$483,9003 bd2 ba-- sqft8 Lisa St #2108, Brampton, ON L6T 4S6For Sale
 MLS ID #W13643944, NEW ERA REAL ESTATE. TRREB
 - C$448,0002 bd2 ba-- sqft20 Cherrytree Dr #501, Brampton, ON L6Y 3V1For Sale
 MLS ID #W13820584, MODERN SOLUTION REALTY INC.. TRREB
 - C$425,0002 bd2 ba-- sqft300 Ray Lawson Blvd #514, Brampton, ON L6Y 5H5For Sale
 MLS ID #W13718800, Nivaasaa Realty Inc.. TRREB
