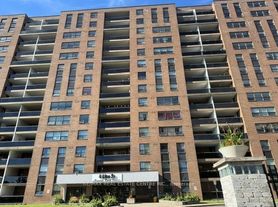
MODERN 3-BEDROOM CONDO WITH STUNNING CITY AND CONSERVATION VIEWS
This renovated 3 bedroom condo blends upgraded with everyday convenience like ensuite laundry, personal thermostat and a walk in closet in the primary bedroom. The 9 foot ceilings, open concept layout and abundant natural light create a bright, functional living experience. With city and conservation views plus premium building amenities, this home offers both comfort and lifestyle appeal, perfect for families or professionals seeking modern living with resort style amenities.
KEY PROPERTY DETAILS:
- Type: Condo
- Bedrooms: 3
- Bathrooms: 2
- Size: 1500 SQF
- Parking: 1 spot included
- Availability: September 15, 2026
- Utilities: Water, Gas and Hot Water Tank Included
UNIT AMENITIES:
- Property Condition: Renovated: Freshly updated with modern finishes, offering a clean, move in ready feel.
- Upgraded Kitchen: Featuring stainless steel appliances, stone/granite countertops and an upgraded backsplash.
- Dishwasher: Adds convenience for everyday use.
- Microwave: Adds functionality while keeping counters clutter free.
- Laundry: Ensuite: Private in suite laundry for ease and convenience.
- Personal Thermostat: Individual climate control for year round comfort.
- Walk In Closet (Primary Bedroom Only): Spacious storage solution for added luxury.
- Laminate Flooring: Smooth, easy to maintain flooring for everyday living.
- Furnished or Unfurnished: Flexible options to suit your lifestyle.
- 9 Foot Ceilings: Comfortable ceiling height for a spacious atmosphere.
- Bathrooms: En Suite in Primary Bedroom Only: Private bathroom access adds convenience.
- Open Concept Layout: Seamless flow between living, dining, and kitchen areas.
- Tons of Natural Light: Large windows brighten the home throughout the day.
- Walk Out Garage: Direct access for added functionality and convenience.
- View: City & Conservation: Dual outlook combining vibrant urban scenery with peaceful greenery.
BUILDING AMENITIES:
- Concierge: Professional service for added convenience and security.
- Party Room: Dedicated space for entertaining and gatherings.
- Visitor Parking: Convenient access for guests.
- Guest Suites: Comfortable accommodation for visitors.
- Meeting Room: Professional space for work or collaboration.
- Sauna: Wellness amenity for relaxation.
- Security Guard: On site personnel for safety and peace of mind.
- Outdoor Pool: Leisure amenity for residents.
- BBQ Area/Terrace: Outdoor amenities for socializing and dining.
- Bike Storage: Secure storage for bicycles.
- Gym: On site fitness facilities.
- Tennis Court: Recreational amenity for active living.
NEIGHBORHOOD:
Lisa Street in Brampton, Ontario is a vibrant residential area with a welcoming, family-friendly atmosphere. The neighborhood offers easy access to schools, shopping, and local parks, while being just minutes from Bramalea City Centre and community amenities. With nearby transit routes and smooth connections to Highway 410 and Highway 407, residents enjoy convenient commuting across Peel Region and into Toronto. It's a lively pocket that blends suburban comfort with urban accessibility.
For more information or to schedule a viewing, please text or call us.
Tenants will be responsible for Hydro. This modern condo comes with 1 parking space.
Apartment for rent
C$2,750/moFees may apply
4 Lisa St, # 1404, Brampton, ON L6T 4B6
3beds
1,500sqft
Price may not include required fees and charges. Price shown reflects the lease term provided. Learn more|
Apartment
Available now
No pets
Air conditioner, central air
In unit laundry
Attached garage parking
Central, forced air
What's special
Ensuite laundryPersonal thermostatOpen concept layoutAbundant natural lightCity and conservation viewsUpgraded kitchenStainless steel appliances
- 12 days |
- -- |
- -- |
Zillow last checked:
Listing updated:
Travel times

Let’s turn your rent into credit progress
Build credit history with every on-time payment and get credit for the payment you’re already making.
Facts & features
Interior
Bedrooms & bathrooms
- Bedrooms: 3
- Bathrooms: 2
- Full bathrooms: 2
Heating
- Central, Forced Air
Cooling
- Air Conditioner, Central Air
Appliances
- Included: Dishwasher, Dryer, Microwave Oven, Oven, Refrigerator, Washer
- Laundry: In Unit
Features
- Sauna, Walk In Closet
- Furnished: Yes
Interior area
- Total interior livable area: 1,500 sqft
Property
Parking
- Parking features: Attached, Garage
- Has attached garage: Yes
- Details: Contact manager
Features
- Exterior features: Barbecue, Concierge, Guest Suites, Meeting Room, Tennis Court(s), Visitor Parking
- Pool features: Pool
- Has spa: Yes
- Spa features: Sauna
Details
- Additional structures: Garage(s)
Construction
Type & style
- Home type: Apartment
- Property subtype: Apartment
Building
Management
- Pets allowed: No
Community & HOA
Community
- Features: Fitness Center, Pool, Tennis Court(s)
HOA
- Amenities included: Fitness Center, Party Room, Tennis Court(s)
Location
- Region: Brampton
Financial & listing details
- Lease term: 1 Year
Nearby apartments for rent


Price history
| Date | Event | Price |
|---|---|---|
| 9/3/2026 | Listed for rent | C$2,750C$2/sqft |
Source: Zillow Rentals Report a problem | ||
Neighborhood: Queen Street Corridor
Nearby schools
GreatSchools rating
No schools nearby
We couldn't find any schools near this home.
Similar homes for rent


There are 2 available units in this apartment building