Spacious Sought After "Majestic Model", 3 Bedrooms Plus Den/Solarium/Home Office With Wall To Wall Windows With Lots Of Natural Light. Freshly Painted, New Vinyl Flooring Throughout, New Window Blinds And Move In Ready! Kitchen W/Lots Of Cupboard Space, Pantry And Side Server W/Pot Drawers, Open Dining & Living Room - Great For Entertaining! Well Maintained Building In Prime Brampton City Center, 24 Hour Security Guard.
For sale
C$599,999
5 Lisa St #203, Brampton, ON L6T 4T4
4beds
2baths
Apartment
Built in ----
-- sqft lot
$-- Zestimate®
C$--/sqft
C$1,021/mo HOA
What's special
Freshly paintedNew vinyl flooring throughoutNew window blinds
- 53 days
- 7
- 0
Zillow last checked:
Listing updated:
Listed by:
FALCONBRIDGE REALTY INC.
Source: TRREB,MLS®#: W13648318 Originating MLS®#: Toronto Regional Real Estate Board
Originating MLS®#: Toronto Regional Real Estate BoardFacts & features
Interior
Bedrooms & bathrooms
- Bedrooms: 4
- Bathrooms: 2
Breakfast
- Level: Main
- Length: 3.23 Meters
Kitchen
- Level: Main
- Length: 2.34 Meters
Heating
- Forced Air, Gas
Cooling
- Central Air
Appliances
- Laundry: In-Suite Laundry
Features
- Sauna
- Basement: None
- Has fireplace: No
Interior area
- Living area range: 1400-1599 null
Video & virtual tour
Property
Parking
- Total spaces: 1
Details
- Parcel number: 192560013
Construction
Type & style
- Home type: Apartment
- Property subtype: Apartment
Materials
- Brick
Community & HOA
HOA
- Services included: Parking Included, Building Insurance Included, Water Included, Heat Included, CAC Included, Common Elements Included
- HOA fee: C$1,021 monthly
- HOA name: PEEL (43
Location
- Region: Brampton
Financial & listing details
- Annual tax amount: C$2,978
- Date on market: 8/7/2026
Price history
Price history is unavailable.
Public tax history
Tax history is unavailable.
Climate risks
Neighborhood: Queen Street Corridor
Nearby schools
GreatSchools rating
No schools nearby
We couldn't find any schools near this home.


Similar homes
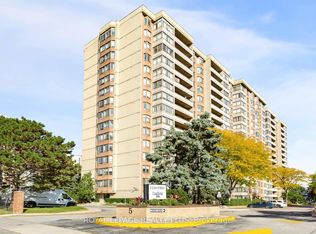
- C$529,9994 bd2 ba-- sqftThe Regency, Brampton, ON L6T 4T4For Sale
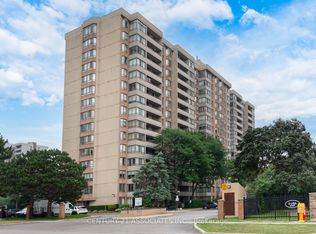 MLS ID #W13592036, CENTURY 21 ASSOCIATES INC.. TRREB
 - C$499,0003 bd2 ba-- sqft3 Lisa St #910, Brampton, ON L6T 4A2For SaleMLS ID #W13528664, SUTTON GROUP-ADMIRAL REALTY INC.. TRREB
- C$547,5003 bd2 ba-- sqft4 Kings Cross Rd #602, Brampton, ON L6T 3X8For Sale
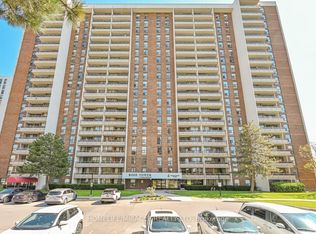 MLS ID #W13653894, HOMELIFE/MIRACLE REALTY LTD. TRREB
 - C$499,0003 bd1 ba-- sqft24 Hanover Rd #2205, Brampton, ON L6S 5K8For Sale
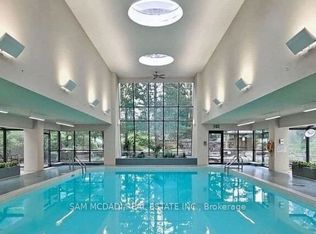 MLS ID #W13527102, SAM MCDADI REAL ESTATE INC.. TRREB
