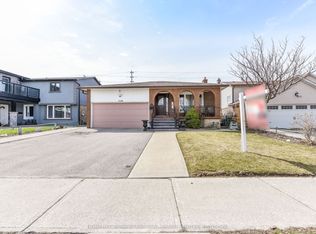
Welcome To This Well-Maintained 2-Storey Detached Home In The Established Malton Community. As You Approach The Property, You'll Be Welcomed By Beautiful Mature Trees, Colourful Gardens & A Covered Front Porch That Creates Exceptional Curb Appeal. Offering Approximately 1,630 Sq. Ft. of Living Space, This Home Features 4 Spacious Bedrooms, Living Area With Bay Window, And Cozy Family Room With A Fireplace & Walk-Out To Large Sunroom. The Family Size Eat-In Kitchen Includes Stainless Steel Appliances & Walk-Out To Oasis Backyard Featuring An Interlock Patio, Vegetable Garden, Large Flower Bed & Beautifully Maintained Trees. Additional Updates Include A New High-Efficiency Furnace (2026) And New Hot Water Tank (Rental). Conveniently Located Close To Highways 427 & 407, Toronto Pearson Airport, Shopping, Restaurants, Schools, Parks, Public Transit, And Everyday Amenities. Truly A One-Of-A-Kind Home!
For sale
C$895,000
4229 Brandon Gate Dr, Mississauga, ON L4T 3K3
4beds
2baths
Single Family Residence
Built in ----
5,500 Square Feet Lot
$-- Zestimate®
C$--/sqft
C$-- HOA
What's special
- 1 day
- 3
- 0
Zillow last checked:
Listing updated:
Listed by:
REMAX YOUR COMMUNITY REALTY
Source: TRREB,MLS®#: W13754530 Originating MLS®#: Toronto Regional Real Estate Board
Originating MLS®#: Toronto Regional Real Estate BoardFacts & features
Interior
Bedrooms & bathrooms
- Bedrooms: 4
- Bathrooms: 2
Primary bedroom
- Level: Second
- Dimensions: 3.95 x 3.77
Bedroom 2
- Level: Second
- Dimensions: 4.07 x 2.87
Bedroom 3
- Level: Second
- Dimensions: 3.07 x 3.05
Bedroom 4
- Level: Second
- Dimensions: 3.8 x 3.15
Family room
- Level: Main
- Dimensions: 4.37 x 3.03
Foyer
- Level: Main
- Dimensions: 3.71 x 1.55
Kitchen
- Level: Main
- Dimensions: 6.85 x 3.3
Living room
- Level: Main
- Dimensions: 5.18 x 3.65
Heating
- Forced Air, Gas
Cooling
- Central Air
Appliances
- Included: Water Heater
Features
- Basement: Partially Finished
- Has fireplace: Yes
- Fireplace features: Family Room
Interior area
- Living area range: 1500-2000 null
Video & virtual tour
Property
Parking
- Total spaces: 3
- Parking features: Garage
- Has garage: Yes
Features
- Stories: 2
- Pool features: None
Lot
- Size: 5,500 Square Feet
- Features: Fenced Yard, Public Transit, Park, Hospital
Details
- Parcel number: 132550266
Construction
Type & style
- Home type: SingleFamily
- Property subtype: Single Family Residence
Materials
- Brick, Aluminum Siding
- Foundation: Other
- Roof: Asphalt Shingle
Utilities & green energy
- Sewer: Sewer
Community & HOA
Location
- Region: Mississauga
Financial & listing details
- Annual tax amount: C$5,352
- Date on market: 9/8/2026
Price history
Price history is unavailable.
Public tax history
Tax history is unavailable.
Climate risks
Neighborhood: Malton
Nearby schools
GreatSchools rating
No schools nearby
We couldn't find any schools near this home.
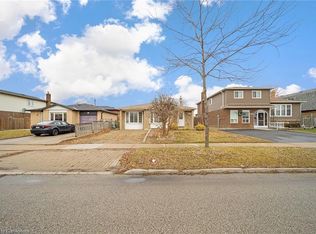
- C$810,0004 bd2 ba1.5k sqft4211 Brandon Gate Dr, Mississauga, ON L4T3K3Sold
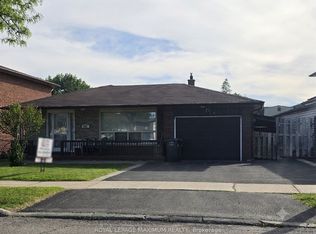
- C$828,8004 bd2 ba-- sqft4254 Brandon Gate Dr, Mississauga, ON L4T3K4For Sale
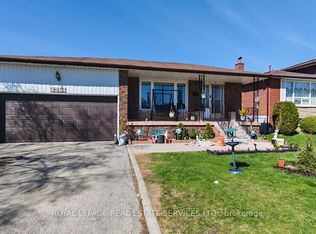
- C$2,0002 bd1 ba-- sqft4264 Brandon Gate Dr #BASEMENT, Mississauga, ON L4T3K4For Rent
- C$---- bd-- ba-- sqft7359 Sigsbee Dr, Mississauga, ON L4T3S5Off Market
Similar homes
- C$805,9004 bd3 ba-- sqft7150 Harwick Dr, Mississauga, ON L4T 3A4For Sale
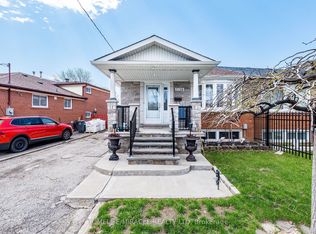 MLS ID #W12939524, HOMELIFE/MIRACLE REALTY LTD. TRREB
 - C$888,0005 bd4 ba-- sqft247 Vodden St W, Brampton, ON L6X 2X7For Sale
 MLS ID #W13757722, ROYAL LEPAGE FLOWER CITY REALTY. TRREB
 - C$899,0003 bd2 ba-- sqft48 Genthorn Ave, Toronto, ON M9W 2S9For Sale
 MLS ID #W13723908, RE/MAX PROFESSIONALS INC.. TRREB
 - C$939,9005 bd3 ba-- sqft7608 Benavon Rd, Mississauga, ON L4T 3G3For Sale
 MLS ID #W12930186, HOMELIFE SUPERSTARS REAL ESTATE LIMITED. TRREB
