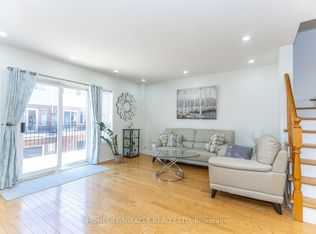
Very well-maintained multi-level 3-bedroom townhouse located in the highly desirable Windy Golfway community in North York. Conveniently situated close to all amenities including schools, parks, golf club, Costco, places of worship, TTC transit, and the future LRT. An ideal home for families and professionals seeking comfort and accessibility.
For sale
C$769,000
6 Windy Golfway, Toronto, ON M3C 3A7
4beds
2baths
Townhouse
Built in ----
-- sqft lot
$-- Zestimate®
C$--/sqft
C$512/mo HOA
What's special
- 52 days |
- 18 |
- 0 |
Zillow last checked:
Listing updated:
Listed by:
CMI REAL ESTATE INC.
Source: TRREB,MLS®#: C13157742 Originating MLS®#: Toronto Regional Real Estate Board
Originating MLS®#: Toronto Regional Real Estate BoardFacts & features
Interior
Bedrooms & bathrooms
- Bedrooms: 4
- Bathrooms: 2
Primary bedroom
- Description: Primary Bedroom
- Area: 16.76 Square Meters
- Area source: Other
- Dimensions: 4.83 x 3.47
Bedroom
- Description: Bedroom
- Area: 9.99 Square Meters
- Area source: Other
- Dimensions: 3.70 x 2.70
Bedroom
- Description: Bedroom
- Area: 13.33 Square Meters
- Area source: Other
- Dimensions: 4.76 x 2.80
Dining room
- Description: Dining Room
- Area: 11.59 Square Meters
- Area source: Other
- Dimensions: 3.43 x 3.38
Kitchen
- Description: Kitchen
- Area: 9.04 Square Meters
- Area source: Other
- Dimensions: 3.24 x 2.79
Laundry
- Description: Laundry
- Area: 3.79 Square Meters
- Area source: Other
- Dimensions: 2.18 x 1.74
Living room
- Description: Living Room
- Area: 18.58 Square Meters
- Area source: Other
- Dimensions: 5.53 x 3.36
Recreation
- Description: Recreation
- Area: 17.85 Square Meters
- Area source: Other
- Dimensions: 5.56 x 3.21
Heating
- Baseboard, Electric
Cooling
- Central Air
Appliances
- Laundry: Ensuite
Features
- None
- Basement: Finished
- Has fireplace: No
Interior area
- Living area range: 1400-1599 null
Property
Parking
- Total spaces: 3
- Parking features: Garage - Attached
- Has attached garage: Yes
Features
- Stories: 2
Lot
- Features: Irregular Lot
Details
- Parcel number: 111450038
Construction
Type & style
- Home type: Townhouse
- Property subtype: Townhouse
- Attached to another structure: Yes
Materials
- Brick
Community & HOA
HOA
- Amenities included: Indoor Pool, Sauna
- Services included: Cable TV Included, Common Elements Included, Building Insurance Included, Parking Included, Water Included
- HOA fee: C$512 monthly
- HOA name: YCC
Location
- Region: Toronto
Financial & listing details
- Annual tax amount: C$2,805
- Date on market: 5/21/2026
CMI REAL ESTATE INC.
CMI REAL ESTATE INC.
By pressing Contact Agent, you agree that the real estate professional identified above may call/text you about your search, which may involve use of automated means and pre-recorded/artificial voices. You don't need to consent as a condition of buying any property, goods, or services. Message/data rates may apply. You also agree to our Terms of Use. Zillow does not endorse any real estate professionals. We may share information about your recent and future site activity with your agent to help them understand what you're looking for in a home.
Price history
Price history is unavailable.
Public tax history
Tax history is unavailable.
Climate risks
Neighborhood: Flemingdon Park
Nearby schools
GreatSchools rating
No schools nearby
We couldn't find any schools near this home.
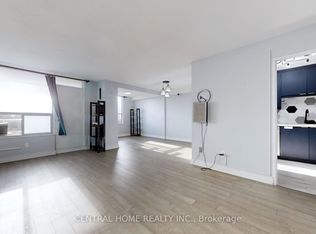
- C$489,0003 bd1 ba-- sqft5 Shady Golfway #715, Toronto, ON M3C3A5For Sale

- C$409,0003 bd1 ba-- sqft5 Shady Golfway #205, Toronto, ON M3C3A5For Sale
- C$2,8953 bd2 ba-- sqft5 Shady Golfway #1201, Toronto, ON M3C3A5For Rent
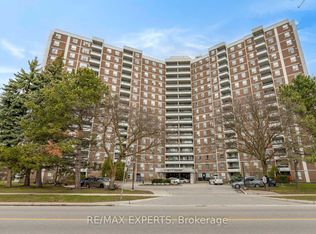
- C$639,9993 bd2 ba-- sqft5 Shady Golfway #1417, Toronto, ON M3C3A5For Sale
- C$549,9003 bd2 ba-- sqft5 Shady Golfway #406, Toronto, ON M3C3A5For Sale
- C$2,9503 bd2 ba-- sqft5 Shady Golfway #804, Toronto, ON M3C3A5For Rent
- C$450,0003 bd2 ba-- sqft5 Shady Golfway #1016, Toronto, ON M3C3A5For Sale
- C$549,0003 bd2 ba-- sqft5 Shady Golfway #1606, Toronto, ON M3C3A5For Sale
Similar homes
- C$749,0003 bd2 ba-- sqft80 Dundalk Dr #44, Toronto, ON M1P 4T7For Sale
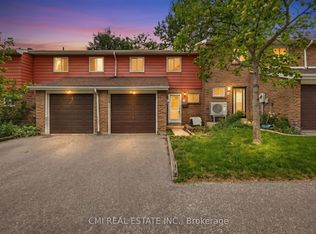 MLS ID #E13456268, CMI REAL ESTATE INC.. TRREB
 - C$849,0003 bd2 ba-- sqft14 Beachdale Ave, Toronto, ON M1N 1V8For Sale
 MLS ID #E13549120, REAL ESTATE HOMEWARD. TRREB
 - C$799,0003 bd2 ba-- sqft41 Madelaine Ave, Toronto, ON M1L 2X6For Sale
 MLS ID #E13513382, T-ONE GROUP REALTY INC.,. TRREB
 - C$799,8883 bd3 ba-- sqft83 Mondeo Dr #539, Toronto, ON M1P 5B6For Sale
 MLS ID #E13128702, HOMELIFE/MIRACLE REALTY LTD. TRREB
 - C$769,9904 bd2 ba-- sqft1692 John St, Markham, ON L3T 1Y9For SaleMLS ID #N13473020, AIMHOME REALTY INC.. TRREB
- C$668,0004 bd3 ba-- sqft188 Bonis Ave #519, Toronto, ON M1T 3W2For SaleMLS ID #E13499344, CC GROUP REALTY. TRREB
- C$868,0004 bd4 ba-- sqft12 Bonis Ave, Toronto, ON M1T 2V1For SaleMLS ID #E13208540, DREAM HOME REALTY INC.. TRREB
- C$699,0004 bd3 ba-- sqft201 Alexmuir Blvd #134, Toronto, ON M1V 1S5For SaleMLS ID #E13206260, RE/MAX PARTNERS REALTY INC.. TRREB
- C$774,8884 bd3 ba-- sqft10 Grandravine Dr #5, Toronto, ON M3J 1B1For SaleMLS ID #W13033208, RE/MAX MILLENNIUM REAL ESTATE. TRREB
- C$765,0004 bd3 ba-- sqft138 Homestead Rd #20, Toronto, ON M1E 3S2For SaleMLS ID #E13058958, RIGHT AT HOME REALTY INC.. TRREB
- C$899,0004 bd3 ba-- sqft2 Ladysbridge Dr, Toronto, ON M1G 3H6For SaleMLS ID #E13535102, PINNACLE REALTY. TRREB
- C$1,099,9865 bd5 ba-- sqft99 Sufi Cres, Toronto, ON M4A 2X2For SaleMLS ID #C13236906, RE/MAX ELEVATE. TRREB
- C$979,0002 bd1 ba-- sqft55 Morse St, Toronto, ON M4M 2P7For SaleMLS ID #E13536906, RE/MAX REALTY SERVICES INC.. TRREB
- C$788,8883 bd3 ba-- sqft83 Odoardo Di Santo Cir, Toronto, ON M3L 0E9For SaleMLS ID #W13422726, RIGHT AT HOME REALTY INC.. TRREB
- C$689,9004 bd2 ba-- sqft441 Military Trl #66, Toronto, ON M1E 4E8For SaleMLS ID #E12948512, REAL ONE REALTY INC.. TRREB
- C$929,8004 bd2 ba-- sqft80 Heaslip Ter, Toronto, ON M1T 1W9For SaleMLS ID #E13440354, CENTRAL HOME REALTY INC.. TRREB
- C$789,0004 bd2 ba-- sqft1 Council Cres, Toronto, ON M3J 1J5For SaleMLS ID #W13421606, RE/MAX METROPOLIS REALTY. TRREB
- C$779,0003 bd3 ba-- sqft455 Apache Ct Unit 35, Mississauga, ON L4Z 3W8For SaleMLS ID #W13540590, EXP REALTY. TRREB
- C$599,0004 bd2 ba-- sqft1131 Sandhurst Cir #91, Toronto, ON M1V 1V5For SaleMLS ID #E13505674, RE/MAX EXCEL REALTY LTD.. TRREB
- C$849,0002 bd3 ba-- sqft827 Craven Rd, Toronto, ON M4L 2Z7For SaleMLS ID #E13141114, RE/MAX REALTY SERVICES INC.. TRREB
- Ontario
- Toronto Division
- Toronto
- M3C 3A7
- Flemingdon Park
- 6 Windy Golfway
Nearby cities
Nearby neighborhoods
Nearby zip codes
Other Toronto Topics
