Sun filled and Spacious 2+1 Bedrooms Suite. Renovated Kitchen With Stainless Steel Appliances and added S/S dishwaser to the kitchen! Totally Renovated Bathroom. Master Bedroom Has A huge Walk-In Closet. Open Concept Living Room & Dining Room With Walk-Out To Balcony.Large Storage Unit With Ensuite Laundry! Low Maint. Fee Include All Utilities, hydro, hot/cold water, heat, cooking, Cable, Wi-Fi, Parking & Separate Locker! This Unit Has It All. **EXTRAS** s/s Fridge, Stove, Dishwasher, Microwave, washer and dryer, Elfs
For sale
C$489,000
5 Shady Golfway #715, Toronto, ON M3C 3A5
3beds
1baths
Apartment
Built in ----
-- sqft lot
$-- Zestimate®
C$--/sqft
C$781/mo HOA
What's special
Totally renovated bathroom
- 231 days |
- 3 |
- 0 |
Zillow last checked:
Listing updated:
Listed by:
CENTRAL HOME REALTY INC.
Source: TRREB,MLS®#: C12603948 Originating MLS®#: Toronto Regional Real Estate Board
Originating MLS®#: Toronto Regional Real Estate BoardFacts & features
Interior
Bedrooms & bathrooms
- Bedrooms: 3
- Bathrooms: 1
Primary bedroom
- Description: Primary Bedroom
- Level: Ground
- Area: 0 Square Meters
- Area source: Other
- Dimensions: 4.94 x 3.23
Bedroom 2
- Description: Bedroom 2
- Level: Ground
- Area: 0 Square Meters
- Area source: Other
- Dimensions: 3.35 x 2.74
Den
- Description: Den
- Level: Ground
- Area: 0 Square Meters
- Area source: Other
- Dimensions: 2.74 x 2.62
Dining room
- Description: Dining Room
- Level: Ground
- Area: 0 Square Meters
- Area source: Other
- Dimensions: 2.83 x 2.44
Kitchen
- Description: Kitchen
- Level: Ground
- Area: 0 Square Meters
- Area source: Other
- Dimensions: 3 x 2.39
Living room
- Description: Living Room
- Level: Ground
- Area: 0 Square Meters
- Area source: Other
- Dimensions: 5.52 x 3.35
Heating
- Forced Air, Gas
Cooling
- Central Air
Appliances
- Laundry: In-Suite Laundry
Features
- Flooring: Carpet Free
- Basement: None
- Has fireplace: No
Interior area
- Living area range: 900-999 null
Property
Parking
- Total spaces: 1
- Parking features: None
- Has attached garage: Yes
Features
- Exterior features: Open Balcony
Lot
- Features: Golf, Library, Park, Public Transit, Ravine, School
Details
- Parcel number: 111900062
Construction
Type & style
- Home type: Apartment
- Property subtype: Apartment
- Attached to another structure: Yes
Materials
- Brick, Concrete
Community & HOA
HOA
- Amenities included: Gym, Indoor Pool, Visitor Parking
- Services included: Cable TV Included, CAC Included, Common Elements Included, Heat Included, Hydro Included, Building Insurance Included, Parking Included, Water Included
- HOA fee: C$781 monthly
- HOA name: YCC
Location
- Region: Toronto
Financial & listing details
- Annual tax amount: C$1,591
- Date on market: 12/5/2025
CENTRAL HOME REALTY INC.
CENTRAL HOME REALTY INC.
By pressing Contact Agent, you agree that the real estate professional identified above may call/text you about your search, which may involve use of automated means and pre-recorded/artificial voices. You don't need to consent as a condition of buying any property, goods, or services. Message/data rates may apply. You also agree to our Terms of Use. Zillow does not endorse any real estate professionals. We may share information about your recent and future site activity with your agent to help them understand what you're looking for in a home.
Price history
Price history is unavailable.
Public tax history
Tax history is unavailable.
Climate risks
Neighborhood: Flemingdon Park
Nearby schools
GreatSchools rating
No schools nearby
We couldn't find any schools near this home.
- C$409,0003 bd1 ba-- sqft5 Shady Golfway #205, Toronto, ON M3C3A5For Sale

- C$2,8953 bd2 ba-- sqft5 Shady Golfway #1201, Toronto, ON M3C3A5For Rent
- C$639,9993 bd2 ba-- sqft5 Shady Golfway #1417, Toronto, ON M3C3A5For Sale
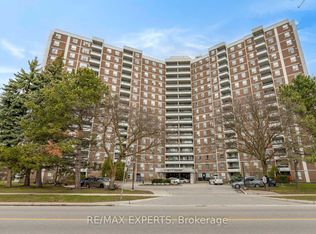
- C$549,9003 bd2 ba-- sqft5 Shady Golfway #406, Toronto, ON M3C3A5For Sale
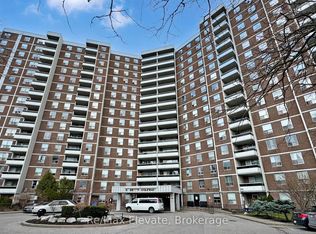
- C$2,9503 bd2 ba-- sqft5 Shady Golfway #804, Toronto, ON M3C3A5For Rent
- C$450,0003 bd2 ba-- sqft5 Shady Golfway #1016, Toronto, ON M3C3A5For Sale
- C$549,0003 bd2 ba-- sqft5 Shady Golfway #1606, Toronto, ON M3C3A5For Sale
- C$3,0003 bd2 ba-- sqft5 Shady Golfway #1610, Toronto, ON M3C3A5For Rent
Similar homes
- C$529,9003 bd2 ba-- sqft10 Gateway Blvd Unit 616, Toronto, ON M3C 3A1For Sale
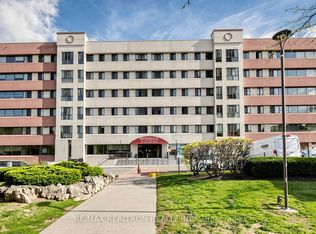 MLS ID #C13090784, RE/MAX REALTRON REALTY INC.. TRREB
 - C$529,0003 bd2 ba-- sqft60 Pavane Linkway #206, Toronto, ON M3C 1A2For Sale
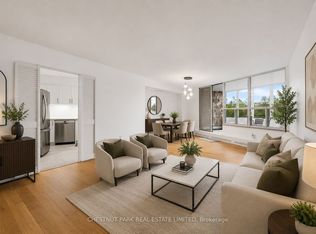 MLS ID #C13128070, CHESTNUT PARK REAL ESTATE LIMITED. TRREB
 - C$499,9003 bd2 ba-- sqft757 Victoria Park Ave #605, Toronto, ON M4C 5N8For Sale
 MLS ID #E13464692, RIGHT AT HOME REALTY INC.. TRREB
 - C$459,0003 bd2 ba-- sqft180 Markham Rd #705, Toronto, ON M1M 2Z9For Sale
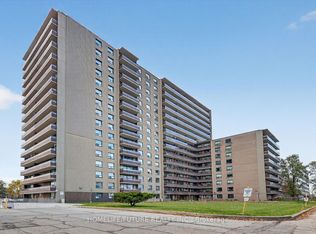 MLS ID #E13585208, HOMELIFE/FUTURE REALTY INC.. TRREB
 - C$499,0003 bd2 ba-- sqft3650 Kingston Rd #Penthouse 01, Toronto, ON M1M 3X9For SaleMLS ID #E13419148, RIGHT AT HOME REALTY INC.. TRREB
- C$449,0002 bd1 ba-- sqft2245 Eglinton Ave E Suite 1005, Toronto, ON M1K 2N3For SaleMLS ID #E13570612, CENTURY 21 LEADING EDGE REALTY INC.. TRREB
- C$474,9993 bd2 ba-- sqft180 Markham Rd #1701, Toronto, ON M1M 2Z9For SaleMLS ID #E13022070, RE/MAX REALTY SERVICES INC.. TRREB
- C$499,0002 bd2 ba-- sqft50 Brian Harrison Way #407, Toronto, ON M1P 5J4For SaleMLS ID #E13568638, CENTURY 21 ATRIA REALTY INC.. TRREB
- C$529,0002 bd2 ba-- sqft2550 Lawrence Ave E Unit 816, Toronto, ON M1P 4Z3For SaleMLS ID #E13562282, HOMELIFE/FUTURE REALTY INC.. TRREB
- C$429,9003 bd2 ba-- sqft20 Forest Manor Rd #1611, Toronto, ON M2J 1M2For SaleMLS ID #C13152072, HOMELIFE/MIRACLE REALTY LTD. TRREB
- C$527,0002 bd1 ba-- sqft66 Forest Manor Rd #1909, Toronto, ON M2J 0B7For SaleMLS ID #C13506694, CENTRAL HOME REALTY INC.. TRREB
- C$568,0003 bd2 ba-- sqft1338 York Mills Rd #702, Toronto, ON M3A 3M3For SaleMLS ID #C13162648, RIGHT AT HOME REALTY INC.. TRREB
- C$469,9903 bd2 ba-- sqft335 Driftwood Ave #1201, Toronto, ON M3N 2P3For SaleMLS ID #W13549150, RIGHT AT HOME REALTY INC.. TRREB
- C$520,0002 bd1 ba-- sqft323 Richmond St E #704, Toronto, ON M5A 4R3For SaleMLS ID #C13500158, ROYAL LEPAGE SIGNATURE REALTY. TRREB
- C$350,0002 bd1 ba-- sqft100 Dundalk Dr #1006, Toronto, ON M1P 4V2For SaleMLS ID #E13599232, COLDWELL BANKER THE REAL ESTATE CENTRE. TRREB
- C$499,9993 bd2 ba-- sqft10 Tobermory Dr #1206, Toronto, ON M3N 2Y5For SaleMLS ID #W13423826, HOMELIFE/MIRACLE REALTY LTD. TRREB
- C$426,0002 bd1 ba-- sqft20 Forest Manor Rd #703, Toronto, ON M2J 1M2For SaleMLS ID #C13498586, RE/MAX HALLMARK REALTY LTD.. TRREB
- C$593,9993 bd2 ba-- sqft1131 Steeles Ave W #407, Toronto, ON M2R 3W8For SaleMLS ID #C13581704, RE/MAX REALTRON REALTY INC.. TRREB
- C$519,0001 bd1 ba-- sqft35 Saranac Blvd #308, Toronto, ON M6A 2G4For SaleMLS ID #C13148816, RE/MAX ULTIMATE REALTY INC.. TRREB
- C$549,0001 bd1 ba-- sqft1 Cardiff Rd #408, Toronto, ON M4P 0G2For SaleMLS ID #C13543928, ROYAL LEPAGE SIGNATURE REALTY. TRREB
