Great Opportunity To Own Corner Penthouse Suite Facing East Overlooking Beautiful Ravine/Greenbelt. Close To York Univ, Schools, Community Centre, Grocery and more, Recently Updated Electrical Panel, Full Unit Painted, Floor Newly Installed. TTC Service At Doors/10 Min Ride To Subway
For sale
C$469,990
335 Driftwood Ave #1201, Toronto, ON M3N 2P3
3beds
2baths
Apartment
Built in ----
-- sqft lot
$-- Zestimate®
C$--/sqft
C$1,157/mo HOA
What's special
Recently updated electrical panelFull unit paintedFloor newly installed
- 36 days |
- 11 |
- 0 |
Zillow last checked:
Listing updated:
Listed by:
RIGHT AT HOME REALTY INC.
Source: TRREB,MLS®#: W13549150 Originating MLS®#: Toronto Regional Real Estate Board
Originating MLS®#: Toronto Regional Real Estate BoardFacts & features
Interior
Bedrooms & bathrooms
- Bedrooms: 3
- Bathrooms: 2
Primary bedroom
- Level: Flat
- Dimensions: 4.55 x 3.05
Bedroom 2
- Level: Flat
- Dimensions: 3.35 x 2.65
Bedroom 3
- Level: Flat
- Dimensions: 3.35 x 2.65
Dining room
- Level: Flat
- Dimensions: 2.6 x 2.6
Kitchen
- Level: Flat
- Dimensions: 3.95 x 2.35
Laundry
- Level: Flat
- Dimensions: 2.8 x 1.9
Living room
- Level: Flat
- Dimensions: 5.15 x 3.15
Heating
- Baseboard, Electric
Cooling
- None
Appliances
- Laundry: In-Suite Laundry, In Basement
Features
- Flooring: Carpet Free
- Basement: None
- Has fireplace: No
Interior area
- Living area range: 1000-1199 null
Property
Parking
- Total spaces: 1
- Parking features: None
- Has garage: Yes
Accessibility
- Accessibility features: Accessible Public Transit Nearby, Elevator
Features
- Exterior features: Terrace Balcony
Lot
- Features: Electric Car Charger, Park, Public Transit, Place Of Worship, Rec./Commun.Centre, School
Details
- Parcel number: 110700284
Construction
Type & style
- Home type: Apartment
- Property subtype: Apartment
Materials
- Brick
Community & HOA
HOA
- Amenities included: Exercise Room, Outdoor Pool, Elevator, Visitor Parking, Sauna, Party Room/Meeting Room
- Services included: Common Elements Included, Building Insurance Included, Parking Included, Heat Included, Hydro Included, Water Included
- HOA fee: C$1,157 monthly
- HOA name: YCC
Location
- Region: Toronto
Financial & listing details
- Annual tax amount: C$905
- Date on market: 7/10/2026
Price history
Price history is unavailable.
Public tax history
Tax history is unavailable.
Climate risks
Neighborhood: Black Creek
Nearby schools
GreatSchools rating
No schools nearby
We couldn't find any schools near this home.
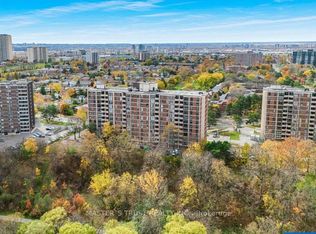
- C$358,9002 bd1 ba-- sqft335 Driftwood Ave #707, Toronto, ON M3N2P3For Sale
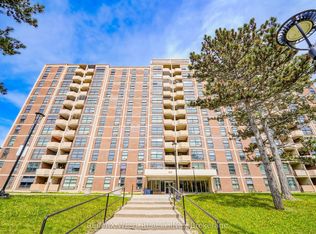
- C$300,0002 bd1 ba-- sqft335 Driftwood Ave #709, Toronto, ON M3N2P3For Sale
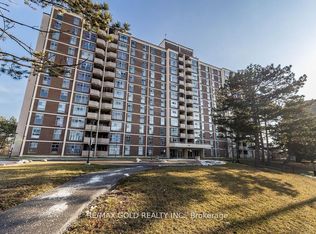
- C$324,7772 bd1 ba-- sqft335 Driftwood Ave #405, Toronto, ON M3N2P3For Sale
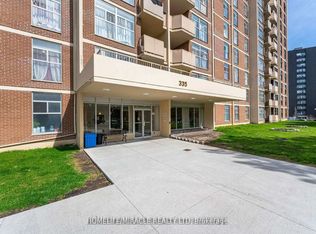
- C$299,9002 bd1 ba-- sqft335 Driftwood Ave #909, Toronto, ON M3N2P3For Sale
- C$419,9993 bd2 ba-- sqft335 Driftwood Ave #211, Toronto, ON M3N2P3For Sale
- C$335,0002 bd1 ba-- sqft335 Driftwood Ave #608, Toronto, ON M3N2P3For Sale
- C$2,4002 bd1 ba-- sqft335 Driftwood Ave UNIT 903, Toronto, ON M3N2P3For Rent
- C$--2 bd1 ba800 sqft335 Driftwood Ave #610, Toronto, ON M3N2P3Off Market
Similar homes
- C$499,0002 bd2 ba-- sqft20 N Park Rd #804, Vaughan, ON L4J 0G7For Sale
 MLS ID #N13656670, RIGHT AT HOME REALTY INC.. TRREB
 - C$464,8003 bd2 ba-- sqft236 Albion Rd #903, Toronto, ON M9W 6A6For Sale
 MLS ID #W12812986, RE/MAX REALTRON REALTY INC.. TRREB
 - C$449,0002 bd2 ba-- sqft60 Stevenson Rd #1105, Toronto, ON M9V 2B4For Sale
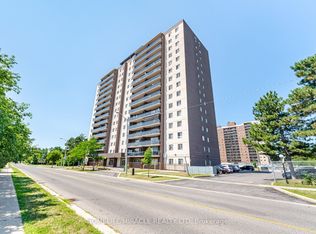 MLS ID #W13641982, HOMELIFE/MIRACLE REALTY LTD. TRREB
 - C$489,9003 bd2 ba-- sqft100 Prudential Dr #1608, Toronto, ON M1P 4V4For Sale
 MLS ID #E13655984, RIGHT AT HOME REALTY INC.. TRREB
 - C$480,0002 bd1 ba-- sqft155 Legion Rd N #208, Toronto, ON M8Y 0A7For SaleMLS ID #W13663176, RIGHT AT HOME REALTY INC.. TRREB
- C$499,9992 bd2 ba-- sqftPalais at Port Royal Place, Toronto, ON M9A 0A2For SaleMLS ID #W13637814, RIGHT AT HOME REALTY INC.. TRREB
- C$379,9003 bd2 ba-- sqft234 Albion Rd #610, Toronto, ON M9W 6A5For SaleMLS ID #W13546460, HOMELIFE/MIRACLE REALTY LTD. TRREB
- C$529,0003 bd2 ba-- sqft1 Royal Orchard Blvd #1107, Markham, ON L3T 3C2For SaleMLS ID #N13631346, RIGHT AT HOME REALTY INC.. TRREB
- C$469,0001 bd1 ba-- sqft7 Concorde Pl #2212, Toronto, ON M3C 3N4For SaleMLS ID #C13660442, RIGHT AT HOME REALTY INC.. TRREB
- C$399,0003 bd2 ba-- sqft3650 Kingston Rd #Penthouse 01, Toronto, ON M1M 3X9For SaleMLS ID #E13657730, RIGHT AT HOME REALTY INC.. TRREB
- C$439,9002 bd2 ba-- sqft400 McLevin Ave #603, Toronto, ON M1B 5J4For SaleMLS ID #E13665032, ROBIN HOOD REALTY LIMITED. TRREB
- C$499,0003 bd1 ba-- sqft20 Edgecliff Golfway #1008, Toronto, ON M3C 3A4For SaleMLS ID #C13615960, RIGHT AT HOME REALTY INC.. TRREB
- C$389,9002 bd1 ba-- sqft3390 Weston Rd #708, Toronto, ON M9M 2X3For SaleMLS ID #W13542790, RIGHT AT HOME REALTY INC.. TRREB
- C$498,0002 bd1 ba-- sqft11 Oneida Cres #1202, Richmond Hill, ON L4B 0A1For SaleMLS ID #N13648686, RIGHT AT HOME REALTY INC.. TRREB
- C$490,0001 bd1 ba-- sqft8 Maison Parc Ct #305, Vaughan, ON L4J 9K5For SaleMLS ID #N13555228, RIGHT AT HOME REALTY INC.. TRREB
- C$465,0002 bd1 ba-- sqftQuantum Towers, Toronto, ON M4S 3H7For SaleMLS ID #C13546836, RIGHT AT HOME REALTY INC.. TRREB
- C$399,0002 bd1 ba-- sqft350 Seneca Hill Dr #1011, Toronto, ON M2J 4S7For SaleMLS ID #C13657510, RE/MAX EXCEL REALTY LTD.. TRREB
- C$399,0003 bd2 ba-- sqft40 Rexdale Blvd #3, Toronto, ON M9W 5Z3For SaleMLS ID #W13637244, RIGHT AT HOME REALTY INC.. TRREB
- C$399,9991 bd2 ba-- sqftCascades 2, Toronto, ON M9V 5E6For SaleMLS ID #W13419868, RIGHT AT HOME REALTY INC.. TRREB
- C$589,0002 bd2 ba-- sqft60 Inverlochy Blvd #806, Markham, ON L3T 4T7For SaleMLS ID #N13678814, RIGHT AT HOME REALTY INC.. TRREB
