Unbelievable 5 bedrooms, 5 washrooms, 3 parking including garage.
For sale
C$999,900
99 Sufi Cres, Toronto, ON M4A 2X2
5beds
5baths
Townhouse
Built in ----
1,270 Square Feet Lot
$-- Zestimate®
C$--/sqft
C$-- HOA
What's special
- 3 days
- 11
- 0
Zillow last checked:
Listing updated:
Listed by:
ROYAL LEPAGE TERREQUITY REALTY
Source: TRREB,MLS®#: C13750124 Originating MLS®#: Toronto Regional Real Estate Board
Originating MLS®#: Toronto Regional Real Estate BoardFacts & features
Interior
Bedrooms & bathrooms
- Bedrooms: 5
- Bathrooms: 5
Primary bedroom
- Level: Second
- Dimensions: 4.15 x 3.38
Bedroom 2
- Level: Second
- Dimensions: 3.05 x 1.99
Bedroom 3
- Level: Second
- Dimensions: 3.01 x 2.77
Other
- Level: Main
Dining room
- Level: Main
- Dimensions: 4.27 x 3.05
Kitchen
- Level: Main
- Dimensions: 4.15 x 3.38
Living room
- Level: Main
- Dimensions: 4.65 x 4.15
Recreation
- Level: Ground
- Dimensions: 5.51 x 3.05
Recreation
- Level: Ground
- Dimensions: 5.18 x 1.34
Heating
- Forced Air, Gas
Cooling
- Central Air
Features
- Flooring: Carpet Free
- Basement: Finished
- Has fireplace: No
Interior area
- Living area range: 1500-2000 null
Property
Parking
- Total spaces: 3
- Parking features: Garage
- Has garage: Yes
Features
- Stories: 3
- Pool features: None
Lot
- Size: 1,270 Square Feet
Details
- Parcel number: 103730386
Construction
Type & style
- Home type: Townhouse
- Property subtype: Townhouse
Materials
- Brick
- Foundation: Poured Concrete
- Roof: Asphalt Shingle
Utilities & green energy
- Sewer: Sewer
Community & HOA
Location
- Region: Toronto
Financial & listing details
- Annual tax amount: C$4,162
- Date on market: 9/6/2026
Price history
Price history is unavailable.
Public tax history
Tax history is unavailable.
Climate risks
Neighborhood: Victoria Village
Nearby schools
GreatSchools rating
No schools nearby
We couldn't find any schools near this home.



Similar homes
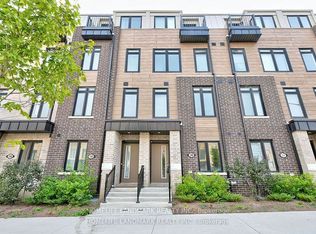
- C$799,0005 bd4 ba-- sqft68 A Tisdale Ave, Toronto, ON M4A 0A9For Sale
 MLS ID #C13633402, RE/MAX EXCEL REALTY LTD.. TRREB
 - C$949,0005 bd2 ba-- sqft6 Canton Ave, Toronto, ON M3M 1N2For Sale
 MLS ID #W13761374, RE/MAX PREMIER INC.. TRREB
 - C$749,9003 bd3 ba-- sqft(Undisclosed Address), Toronto, ON M4A 2X1For Sale
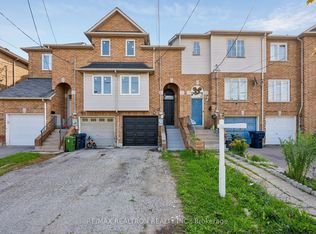 MLS ID #C13664152, RE/MAX REALTRON REALTY INC.. TRREB
 - C$599,9993 bd2 ba-- sqft5 Shady Golfway #1417, Toronto, ON M3C 3A5For Sale
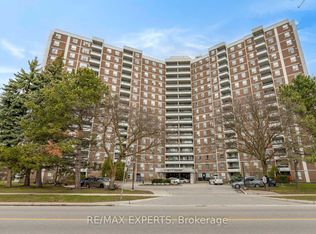 MLS ID #C13760188, RE/MAX EXPERTS. TRREB
