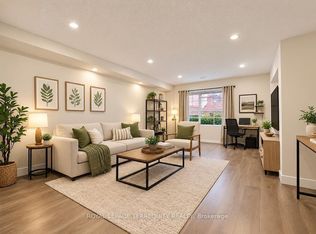
Welcome to 86 Sufi Crescent, a beautifully updated 3-bedroom, 4-washroom freehold brick townhouse in North York's desirable Victoria Village community! This spacious 3-storey home features a fully renovated kitchen with quartz countertops, extended cabinetry offering ample storage, and a walkout to a raised deck, perfect for summer BBQs and outdoor entertaining. Freshly painted throughout, the home offers a bright living room with a cozy gas fireplace and an open-concept dining area. The primary bedroom features his-and-hers closets and a private 3-piece ensuite with standing shower, while the main bathroom includes a bathtub. The finished lower level offers new vinyl flooring, pot lights, a kitchenette, a full bathroom with standing shower, and shared laundry facilities. Lower level is currently tenanted, offering additional flexibility. Additional highlights include a brand-new EV charger, built-in garage, and 2 parking spaces. Steps to Bartley Park, with a planned City expansion, and conveniently located near the Eglinton Crosstown LRT at O'Connor and Sloane stations. Enjoy easy access to TTC transit, major highways, shopping, schools, parks, and everyday amenities. An excellent opportunity for families, first-time buyers.
For sale
C$869,900
86 Sufi Cres, Toronto, ON M4A 2X2
4beds
4baths
Townhouse
Built in ----
1,317 Square Feet Lot
$-- Zestimate®
C$--/sqft
C$-- HOA
What's special
Freshly painted throughoutOpen-concept dining areaPot lightsShared laundry facilitiesBuilt-in garage
- 7 days
- 15
- 2
Zillow last checked:
Listing updated:
Listed by:
RE/MAX OPTIMUM REALTY
Source: TRREB,MLS®#: C14116746 Originating MLS®#: Toronto Regional Real Estate Board
Facts & features
Interior
Bedrooms & bathrooms
- Bedrooms: 4
- Bathrooms: 4
Primary bedroom
- Description: Primary Bedroom
- Level: Third
- Area: 12.67 Square Meters
- Area source: Other
- Dimensions: 4.10 x 3.09
Bedroom 2
- Description: Bedroom 2
- Level: Third
- Area: 8.9 Square Meters
- Area source: Other
- Dimensions: 3.09 x 2.88
Bedroom 3
- Description: Bedroom 3
- Level: Third
- Area: 8.22 Square Meters
- Area source: Other
- Dimensions: 2.98 x 2.76
Bedroom 4
- Level: Ground
- Dimensions: 5.55 x 2.84
Dining room
- Description: Dining Room
- Level: Second
- Area: 11.78 Square Meters
- Area source: Other
- Dimensions: 3.80 x 3.10
Family room
- Description: Family Room
- Level: Main
- Area: 28.76 Square Meters
- Area source: Other
- Dimensions: 6.80 x 4.23
Kitchen
- Description: Kitchen
- Level: Second
- Area: 11.5 Square Meters
- Area source: Other
- Dimensions: 4.05 x 2.84
Living room
- Description: Living Room
- Level: Second
- Area: 21.87 Square Meters
- Area source: Other
- Dimensions: 5.32 x 4.11
Heating
- Forced Air, Gas
Cooling
- Central Air
Features
- Other
- Basement: Finished
- Has fireplace: Yes
Interior area
- Living area range: 1100-1500 null
Video & virtual tour
Property
Parking
- Total spaces: 2
- Parking features: Private
- Has attached garage: Yes
Features
- Stories: 3
- Pool features: None
Lot
- Size: 1,317 Square Feet
Details
- Parcel number: 103730096
Construction
Type & style
- Home type: Townhouse
- Property subtype: Townhouse
- Attached to another structure: Yes
Materials
- Brick
- Foundation: Concrete
- Roof: Shingle
Utilities & green energy
- Sewer: Sewer
Community & HOA
Location
- Region: Toronto
Financial & listing details
- Annual tax amount: C$4,005
- Date on market: 10/26/2026
Price history
Price history is unavailable.
Public tax history
Tax history is unavailable.
Climate risks
Neighborhood: Victoria Village
Nearby schools
GreatSchools rating
No schools nearby
We couldn't find any schools near this home.
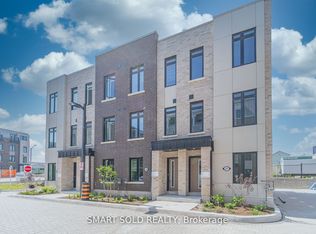
Similar homes
- C$890,0004 bd5 ba-- sqft30 Case Ootes Dr, Toronto, ON M4A 2X2For Sale
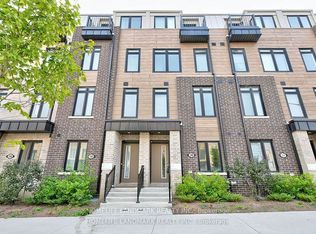 MLS ID #C13556280, HOMELIFE LANDMARK REALTY INC.. TRREB
- C$899,0004 bd3 ba-- sqft27 Spruce Pines Cres, Toronto, ON M4A 2X2For Sale
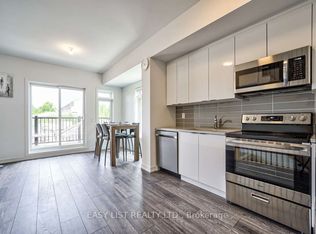 MLS ID #C13231644, EASY LIST REALTY LTD.. TRREB
- C$848,0004 bd4 ba-- sqft80B Tisdale Ave, Toronto, ON M4A 0A9For Sale
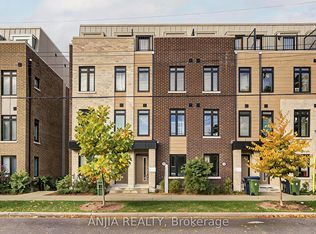 MLS ID #C14081176, ANJIA REALTY. TRREB
- C$798,0005 bd5 ba-- sqft99 Sufi Cres, Toronto, ON M4A 2X2For Sale
 MLS ID #C13750124, ROYAL LEPAGE TERREQUITY REALTY. TRREB
