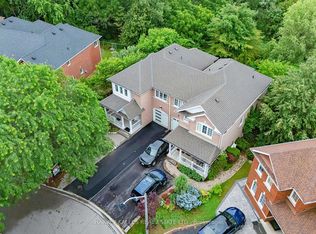
Nestled in the highly sought-after Rouge Hill community of Toronto, this spectacular detached Bungaloft offers a rare blend of grand architectural design, premium layout, and incredible versatility. Boasting an impressive 65-foot frontage, this unique property is completely surrounded by nature and sits within easy walking distance to the scenic Rouge River and the beach. It offers the perfect balance of city convenience and peaceful, cottage-style living. Step inside to discover 1,887 square feet of magnificent above-ground living space flooded with natural light from beautiful, well-placed skylights. The heart of the home is a grand, open-concept living area featuring soaring 16-foot ceilings, large windows, elegant built-in cabinetry, and a cozy gas fireplace. This space seamlessly transitions into a bright, serene, southwest-facing sunroom that overlooks the grounds. For formal hosting, a large dining space is anchored by a charming wood-burning fireplace-perfect for entertaining! This level also features two main-floor bedrooms, including a luxurious primary retreat complete with a double closet and a 4-piece ensuite equipped with a double sink and shower. The seamless flow continues downstairs into a massive 1,775-square-foot finished basement apartment that serves as a phenomenal in-law suite. This self-contained lower level is fully equipped for independent living, featuring a comfortable living room, a full kitchen, and a dedicated dining room warmed by its own gas fireplace. Two additional generous bedrooms and a clean 4-piece bathroom complete this expansive space. Whether entering from the main floor sunroom or stepping outside, you will love to unwind on your interlocking patio or lush green lawn. The outdoor oasis features gorgeously manicured landscaping completely surrounded by vibrant gardens, a peaceful pond, and a striking limestone waterfall feature.
For sale
C$999,000
177 Island Rd, Toronto, ON M1C 2P9
4beds
3baths
Single Family Residence
Built in ----
8,125 Square Feet Lot
$-- Zestimate®
C$--/sqft
C$-- HOA
What's special
Completely surrounded by natureLarge windowsElegant built-in cabinetryCozy gas fireplaceLuxurious primary retreatDouble closetFull kitchen
- 3 hours |
- 18 |
- 1 |
Zillow last checked:
Listing updated:
Listed by:
EXP REALTY
Source: TRREB,MLS®#: E13530088 Originating MLS®#: Toronto Regional Real Estate Board
Originating MLS®#: Toronto Regional Real Estate BoardFacts & features
Interior
Bedrooms & bathrooms
- Bedrooms: 4
- Bathrooms: 3
Primary bedroom
- Level: Basement
- Dimensions: 5.66 x 6.17
Primary bedroom
- Level: Main
- Dimensions: 3.66 x 3.84
Bedroom 2
- Level: Basement
- Dimensions: 4.27 x 3.45
Bedroom 2
- Level: Main
- Dimensions: 3 x 2.67
Dining room
- Level: Main
- Dimensions: 3.68 x 4.72
Dining room
- Level: Basement
- Dimensions: 5.08 x 3.58
Family room
- Level: Main
- Dimensions: 3.96 x 3.96
Foyer
- Level: Main
- Dimensions: 1.27 x 1.57
Kitchen
- Level: Basement
- Dimensions: 3.12 x 3.58
Kitchen
- Level: Main
- Dimensions: 3.25 x 6.4
Laundry
- Level: Basement
- Dimensions: 3.15 x 3.76
Living room
- Level: Main
- Dimensions: 5.84 x 6.4
Living room
- Level: Basement
- Dimensions: 3.51 x 5.28
Heating
- Forced Air, Gas
Cooling
- Central Air
Appliances
- Included: Water Heater Owned
Features
- In-Law Suite
- Basement: Apartment
- Has fireplace: Yes
Interior area
- Living area range: 1500-2000 null
Property
Parking
- Total spaces: 5
- Parking features: Private Double
- Has garage: Yes
Features
- Exterior features: Landscaped, Private Pond
- Pool features: None
Lot
- Size: 8,125 Square Feet
Details
- Parcel number: 062120285
Construction
Type & style
- Home type: SingleFamily
- Architectural style: Bungaloft
- Property subtype: Single Family Residence
Materials
- Brick
- Foundation: Concrete
- Roof: Asphalt Shingle
Utilities & green energy
- Sewer: Sewer
Community & HOA
Location
- Region: Toronto
Financial & listing details
- Annual tax amount: C$5,678
- Date on market: 7/7/2026
EXP REALTY
EXP REALTY
By pressing Contact Agent, you agree that the real estate professional identified above may call/text you about your search, which may involve use of automated means and pre-recorded/artificial voices. You don't need to consent as a condition of buying any property, goods, or services. Message/data rates may apply. You also agree to our Terms of Use. Zillow does not endorse any real estate professionals. We may share information about your recent and future site activity with your agent to help them understand what you're looking for in a home.
Price history
Price history is unavailable.
Public tax history
Tax history is unavailable.
Climate risks
Neighborhood: Rouge
Nearby schools
GreatSchools rating
No schools nearby
We couldn't find any schools near this home.



- Ontario
- Toronto Division
- Toronto
- M1C 2P9
- Rouge
- 177 Island Rd
Nearby cities
Nearby neighborhoods
Nearby zip codes
Other Toronto Topics
