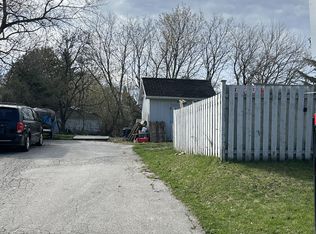
Discover the potential of this exceptional property in the highly sought-after Cliffcrest neighbourhood. Situated on an expansive 60.43 x 124.50 ft lot, this home offers endless possibilities for homeowners, investors, and builders alike. Thoughtfully updated throughout with extensive high-quality renovations, it is move-in ready while also presenting an outstanding opportunity to design and build a custom residence in an area surrounded by prestigious luxury homes. The finished basement apartment provides excellent income potential or additional living space, making it an attractive option for first-time buyers and investors. Ideally located close to the GO Station, TTC, Highway 401, schools, shopping, parks, and a full range of everyday amenities, this is a rare chance to secure a prime property in one of Scarborough's most desirable communities.
For sale
C$1,199,000
20 Martindale Rd, Toronto, ON M1M 2B7
5beds
3baths
Single Family Residence
Built in ----
7,523 Square Feet Lot
$-- Zestimate®
C$--/sqft
C$-- HOA
What's special
- 69 days
- 4
- 0
Zillow last checked:
Listing updated:
Listed by:
RE/MAX ACE REALTY INC.
Source: TRREB,MLS®#: E13579708 Originating MLS®#: Toronto Regional Real Estate Board
Originating MLS®#: Toronto Regional Real Estate BoardFacts & features
Interior
Bedrooms & bathrooms
- Bedrooms: 5
- Bathrooms: 3
Bedroom
- Description: Dining Room
- Level: Main
- Area: 7.75 Square Meters
- Area source: Other
- Dimensions: 3.10 x 2.50
Bedroom
- Description: Bedroom 4
- Level: Basement
- Area: 11.54 Square Meters
- Area source: Other
- Dimensions: 3.64 x 3.17
Bedroom 2
- Description: Bedroom 5
- Level: Basement
- Area: 0 Square Meters
- Area source: Other
- Dimensions: 0 x 0
Bedroom 2
- Description: Primary Bedroom
- Level: Main
- Area: 12.32 Square Meters
- Area source: Other
- Dimensions: 3.70 x 3.33
Bedroom 3
- Description: Bedroom 2
- Level: Main
- Area: 9.91 Square Meters
- Area source: Other
- Dimensions: 3.28 x 3.02
Kitchen
- Description: Living Room
- Level: Main
- Area: 21.15 Square Meters
- Area source: Other
- Dimensions: 4.50 x 4.70
Kitchen
- Description: Kitchen
- Level: Basement
- Area: 12.4 Square Meters
- Area source: Other
- Dimensions: 4.00 x 3.10
Laundry
- Level: Basement
- Dimensions: 0 x 0
Laundry
- Description: Bedroom 3
- Level: Main
- Area: 7.04 Square Meters
- Area source: Other
- Dimensions: 2.75 x 2.56
Living room
- Description: Living Room
- Level: Basement
- Area: 24.7 Square Meters
- Area source: Other
- Dimensions: 5.00 x 4.94
Living room
- Description: Kitchen
- Level: Main
- Area: 8.1 Square Meters
- Area source: Other
- Dimensions: 3.00 x 2.70
Heating
- Forced Air, Gas
Cooling
- Central Air
Features
- Primary Bedroom - Main Floor
- Basement: Finished,Separate Entrance
- Has fireplace: Yes
Interior area
- Living area range: 700-1100 null
Property
Parking
- Total spaces: 5
- Parking features: Available
- Has garage: Yes
Features
- Pool features: None
Lot
- Size: 7,523 Square Feet
Details
- Parcel number: 64100038
Construction
Type & style
- Home type: SingleFamily
- Architectural style: Bungalow
- Property subtype: Single Family Residence
Materials
- Brick
- Foundation: Concrete
- Roof: Shingle
Utilities & green energy
- Sewer: Sewer
Community & HOA
Location
- Region: Toronto
Financial & listing details
- Annual tax amount: C$4,749
- Date on market: 7/18/2026
Price history
Price history is unavailable.
Public tax history
Tax history is unavailable.
Climate risks
Neighborhood: Cliffcrest
Nearby schools
GreatSchools rating
No schools nearby
We couldn't find any schools near this home.



Similar homes
- C$1,290,0005 bd2 ba-- sqft8 Davies Cres, Toronto, ON M4J 2X5For Sale
 MLS ID #E13825114, RE/MAX HALLMARK REALTY LTD.. TRREB
 - C$999,0005 bd3 ba-- sqft64 Hart Ave, Toronto, ON M1K 3H4For Sale
 MLS ID #E13801470, RE/MAX ULTIMATE REALTY INC.. TRREB
 - C$1,250,0004 bd3 ba-- sqft8 Bonnechere Cres, Toronto, ON M1K 4Y8For Sale
 MLS ID #E13535820, RE/MAX REALTRON REALTY INC.. TRREB
 - C$1,150,0006 bd3 ba-- sqft107 Kirker Ave, Toronto, ON M1G 1M8For Sale
 MLS ID #E13467440, RE/MAX REALTRON REALTY INC.. TRREB
