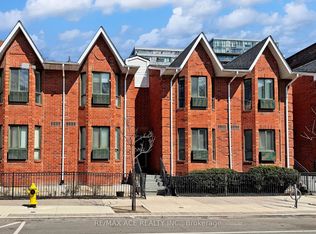
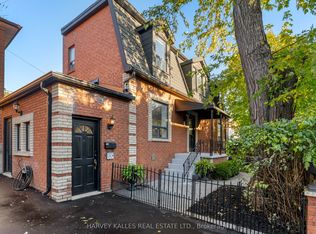
Timeless Victorian Charm Meets Downtown Living! Beautifully presented freehold Victorian townhouse in the heart of King West (M5V), blending classic character, soaring ceilings and inviting living spaces with exceptional versatility and over 2100 sq ft of living space. The second level features 3 bedrooms, while a separate main-floor room with a door, closet and window offers flexibility for use as a dining room, home office or potential additional bedroom. Featuring two kitchens, three bathrooms and a separate entrance to the lower level, which offers a kitchen, bedroom with walk-in closet and additional living space. Enjoy private rear parking for two cars and a lovely backyard patio, perfect for outdoor entertaining. Unbeatable location just steps to King and Queen West, Trinity Bellwoods Park, restaurants, cafés, shopping and transit. A rare opportunity to enjoy character, flexibility and downtown convenience in one of Toronto's most sought-after urban neighbourhoods.
For sale
C$1,379,000
155 Niagara St, Toronto, ON M5V 1C6
4beds
3baths
Townhouse
Built in ----
1,642 Square Feet Lot
$-- Zestimate®
C$--/sqft
C$-- HOA
What's special
Timeless victorian charmClassic characterSoaring ceilingsInviting living spacesTwo kitchensThree bathroomsBedroom with walk-in closet
- 1 day
- 20
- 3
Zillow last checked:
Listing updated:
Listed by:
SKYBOUND REALTY
Source: TRREB,MLS®#: C14097678 Originating MLS®#: Toronto Regional Real Estate Board
Facts & features
Interior
Bedrooms & bathrooms
- Bedrooms: 4
- Bathrooms: 3
Heating
- Forced Air, Gas
Cooling
- Central Air
Features
- In-Law Suite
- Basement: Finished with Walk-Out
- Has fireplace: No
Interior area
- Living area range: 1100-1500 null
Video & virtual tour
Property
Parking
- Total spaces: 2
- Parking features: Lane
Features
- Stories: 2
- Pool features: None
Lot
- Size: 1,642 Square Feet
- Features: Fenced Yard, Park, Public Transit, School
Details
- Parcel number: 212410017
Construction
Type & style
- Home type: Townhouse
- Property subtype: Townhouse
- Attached to another structure: Yes
Materials
- Brick, Stucco (Plaster)
- Foundation: Unknown
- Roof: Asphalt Shingle
Utilities & green energy
- Sewer: Sewer
Community & HOA
Location
- Region: Toronto
Financial & listing details
- Annual tax amount: C$7,588
- Date on market: 10/20/2026
Price history
Price history is unavailable.
Public tax history
Tax history is unavailable.
Climate risks
Neighborhood: Niagara
Nearby schools
GreatSchools rating
No schools nearby
We couldn't find any schools near this home.

Similar homes
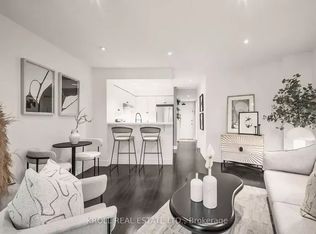
- C$1,250,0003 bd1 ba-- sqft41 Manning Ave, Toronto, ON M6J 2K3For Sale
 MLS ID #C14092436, SUTTON GROUP QUANTUM REALTY INC.. TRREB
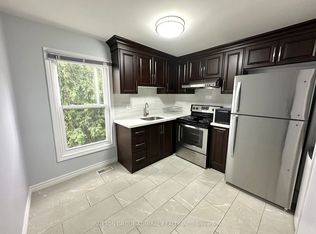
- C$1,349,9004 bd3 ba-- sqft758 Richmond St W, Toronto, ON M6J 1C5For Sale
 MLS ID #C13860404, WEISS REALTY LTD.. TRREB
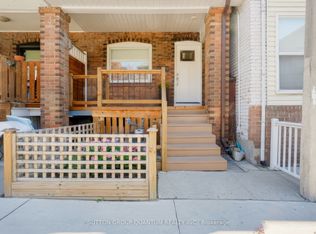
- C$1,199,0004 bd2 ba-- sqft87 Niagara St, Toronto, ON M5V 1C3For Sale
 MLS ID #C14031006, THE AGENCY. TRREB
- C$1,595,0003 bd3 ba-- sqft15 Markham St, Toronto, ON M6J 2G1For Sale
 MLS ID #C14099940, HARVEY KALLES REAL ESTATE LTD.. TRREB
