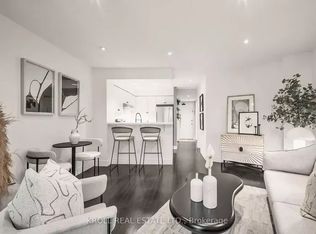
Trendy 1 bedroom. 1 washroom Downtown stacked Townhouse in King West!! with underground parking! Open concept with gas Fireplace. Upgraded kitchen with quartz countertop. Renovated washroom with stand up shower. Walkout to a large private backyard overlooking tennis court and cozy garden. Walk to Shops and restaurants. Amenities Includes Gym Tennis court, Rooftop Garden W/Whirlpool & Jogging Track. One Block From Beautiful Stanley Park & Public Pool. Parking spot number 86.
For sale
C$550,000
660B Wellington St W #14, Toronto, ON M5V 1G4
1beds
1baths
Townhouse
Built in ----
-- sqft lot
$-- Zestimate®
C$--/sqft
C$624/mo HOA
What's special
- 19 days |
- 43 |
- 3 |
Zillow last checked:
Listing updated:
Listed by:
RE/MAX ACE REALTY INC.
Source: TRREB,MLS®#: C13566306 Originating MLS®#: Toronto Regional Real Estate Board
Originating MLS®#: Toronto Regional Real Estate BoardFacts & features
Interior
Bedrooms & bathrooms
- Bedrooms: 1
- Bathrooms: 1
Primary bedroom
- Description: Primary Bedroom
- Level: Ground
- Area: 5.72 Square Meters
- Area source: Other
- Dimensions: 2.60 x 2.20
Dining room
- Description: Dining Room
- Level: Ground
- Area: 14.3 Square Meters
- Area source: Other
- Dimensions: 4.27 x 3.35
Kitchen
- Description: Kitchen
- Level: Ground
- Area: 11.55 Square Meters
- Area source: Other
- Dimensions: 3.50 x 3.30
Living room
- Description: Living Room
- Level: Ground
- Area: 14.3 Square Meters
- Area source: Other
- Dimensions: 4.27 x 3.35
Other
- Description: Other
- Level: Ground
- Area: 16.54 Square Meters
- Area source: Other
- Dimensions: 4.52 x 3.66
Heating
- Forced Air, Electric
Cooling
- Central Air
Appliances
- Laundry: In-Suite Laundry
Features
- None
- Basement: None
- Has fireplace: Yes
- Fireplace features: Family Room
Interior area
- Living area range: 500-599 null
Video & virtual tour
Property
Parking
- Total spaces: 1
- Parking features: Underground
- Has attached garage: Yes
Features
- Stories: 2
- Exterior features: Open Balcony
Details
- Parcel number: 119610014
Construction
Type & style
- Home type: Townhouse
- Property subtype: Townhouse
- Attached to another structure: Yes
Materials
- Brick
Community & HOA
HOA
- Services included: Heat Included, Hydro Included, Common Elements Included, Building Insurance Included, Water Included, Parking Included, CAC Included
- HOA fee: C$624 monthly
- HOA name: MTCC
Location
- Region: Toronto
Financial & listing details
- Annual tax amount: C$2,767
- Date on market: 7/15/2026
RE/MAX ACE REALTY INC.
RE/MAX ACE REALTY INC.
By pressing Contact Agent, you agree that the real estate professional identified above may call/text you about your search, which may involve use of automated means and pre-recorded/artificial voices. You don't need to consent as a condition of buying any property, goods, or services. Message/data rates may apply. You also agree to our Terms of Use. Zillow does not endorse any real estate professionals. We may share information about your recent and future site activity with your agent to help them understand what you're looking for in a home.
Price history
Price history is unavailable.
Public tax history
Tax history is unavailable.
Climate risks
Neighborhood: Niagara
Nearby schools
GreatSchools rating
No schools nearby
We couldn't find any schools near this home.
- C$--1 bd1 ba-- sqft166 Niagara St, Toronto, ON M5V1C8Off Market
- C$--4 bd3 ba3.7k sqft648 Wellington St W, Toronto, ON M5V1G4Off Market

- C$2,725,0004 bd3 ba-- sqft639 Wellington St W, Toronto, ON M5V1G5For Sale

- C$1,099,8881 bd2 ba-- sqft781 King St W #602, Toronto, ON M5V3L5For Sale

- C$--1 bd1 ba685 sqft781 King St W #508, Toronto, ON M5V3L5Off Market
- C$--1 bd1 ba800 sqft781 King St W #509, Toronto, ON M5V3L5Off Market
- C$--1 bd1 ba-- sqft781 King St W, Toronto, ON M5V3L5Off Market
- C$--2 bd1 ba700 sqft775 King St W #610, Toronto, ON M5V2K3Off Market
Similar homes
- C$474,8002 bd1 ba-- sqft600 Fleet St #1601, Toronto, ON M5V 1B7For Sale
 MLS ID #C13228726, RE/MAX NIAGARA REALTY LTD, BROKERAGE. TRREB
 - C$529,9002 bd1 ba-- sqft1055 Bay St #407, Toronto, ON M5S 3A3For Sale
 MLS ID #C13492782, ROYAL LEPAGE TERREQUITY SW REALTY. TRREB
 - C$559,0003 bd2 ba-- sqft125 Leeward Glenway #112, Toronto, ON M3C 2Z6For Sale
 MLS ID #C13453512, RE/MAX REALTRON REALTY INC.. TRREB
 - C$549,9002 bd2 ba-- sqft200 Manitoba St #624, Toronto, ON M8Y 3Y9For Sale
 MLS ID #W13219932, RE/MAX HALLMARK REALTY LTD.. TRREB
 - C$579,8002 bd2 ba-- sqft11 Superior Ave #Townhouse 1, Toronto, ON M8V 0A7For SaleMLS ID #W12995500, RE/MAX REALTY ENTERPRISES INC.. TRREB
- C$549,9004 bd4 ba-- sqft11 Livonia Pl #18, Toronto, ON M1E 4W5For SaleMLS ID #E13572446, RE/MAX METROPOLIS REALTY. TRREB
- C$739,9992 bd2 ba-- sqft231 Fort York Blvd Unit 228, Toronto, ON M5V 1B2For SaleMLS ID #C13116316, RE/MAX ULTIMATE REALTY INC.. TRREB
- C$499,9002 bd2 ba-- sqft75 Weldrick Rd E #318, Richmond Hill, ON L4C 0H9For SaleMLS ID #N13629936, HOMELIFE LANDMARK REALTY INC.. TRREB
- C$688,0002 bd2 ba-- sqft188 Spadina Ave #406, Toronto, ON M5T 3A4For SaleMLS ID #C13434438, RE/MAX EXCEL REALTY LTD.. TRREB
- C$549,0003 bd2 ba-- sqft5 Shady Golfway #1606, Toronto, ON M3C 3A5For SaleMLS ID #C13536148, REMAX YOUR COMMUNITY REALTY. TRREB
- C$669,9002 bd2 ba-- sqftRiverside Towns Condominiums, Toronto, ON M4M 0A8For SaleMLS ID #E13425136, ROYAL LEPAGE ESTATE REALTY. TRREB
- C$550,0003 bd2 ba-- sqft1445 Wilson Ave #106, Toronto, ON M3M 1J5For SaleMLS ID #W13205944, RE/MAX METROPOLIS REALTY. TRREB
- C$599,9002 bd1 ba-- sqft160 Carsbrooke Rd #20, Toronto, ON M9C 1G9For SaleMLS ID #W13485194, RE/MAX PROFESSIONALS INC.. TRREB
- C$439,9002 bd1 ba-- sqft114 Vaughan Rd #407, Toronto, ON M6C 2M1For SaleMLS ID #C13569456, KELLER WILLIAMS REFERRED URBAN REALTY. TRREB
- C$549,0002 bd2 ba-- sqft1350 Kingston Rd #117, Toronto, ON M1N 0B7For SaleMLS ID #E13127248, RE/MAX HALLMARK REALTY LTD.. TRREB
- C$495,0002 bd1 ba-- sqft68 Winston Park Blvd Unit 7, Toronto, ON M3K 1C3For SaleMLS ID #W13087302, CENTURY 21 PERCY FULTON LTD.. TRREB
- C$549,0002 bd2 ba-- sqft16 Elgin St #316, Markham, ON L3T 4T4For SaleMLS ID #N13571384, RE/MAX HALLMARK REALTY LTD.. TRREB
- C$529,9003 bd2 ba-- sqft10 Gateway Blvd Unit 616, Toronto, ON M3C 3A1For SaleMLS ID #C13090784, RE/MAX REALTRON REALTY INC.. TRREB
- C$545,0002 bd2 ba-- sqft1115 Douglas McCurdy Cmn #102, Mississauga, ON L5G 0C6For SaleMLS ID #W13003366, RE/MAX GOLD REALTY INC.. TRREB
- C$599,9003 bd3 ba-- sqft2787 Eglinton Ave E #337, Toronto, ON M1J 0B2For SaleMLS ID #E13447664, ROYAL LEPAGE SIGNATURE REALTY. TRREB
