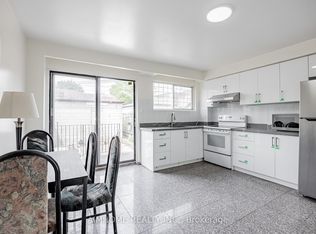
Location Location!! Steps to Queen St. W. and Bathurst shops and restaurants. The Queen and Bathurst streetcars are just steps away. Built in 1980, brick semi-detached in the community of Trinity-Bellwoods with a detached single garage. This home awaits your decorating touch to make it sparkle! Solid home with 4 bedrooms, all parquet floors, oak staircase, huge eat-in kitchen with a walkout to a patio, low maintance backyard, and detached garage. There is a separate main floor family room/den off the kitchen. The basement 2 bedroom apartment has a separate rear walk-up entrance with it's own kitchen and 4-pc bath, 7.5 ft ceiling. All windows and doors, gas furnace, central air conditioner are approx. 5 years or less new. This house has solid bones, newer windows and doors, newer HVAC. The garage door is "as is", does not open fully. Seller does not warrant retrofit status of the basement apartment.
For sale
C$1,299,000
146 Wolseley St, Toronto, ON M6J 3R4
6beds
2baths
Single Family Residence
Built in ----
1,871 Square Feet Lot
$-- Zestimate®
C$--/sqft
C$-- HOA
What's special
Brick semi-detachedDetached single garageParquet floorsOak staircaseHuge eat-in kitchenWalkout to a patio
- 5 days
- 14
- 1
Zillow last checked:
Listing updated:
Listed by:
HOMELIFE NEW WORLD REALTY INC.
Source: TRREB,MLS®#: C14085806 Originating MLS®#: Toronto Regional Real Estate Board
Facts & features
Interior
Bedrooms & bathrooms
- Bedrooms: 6
- Bathrooms: 2
Primary bedroom
- Level: Second
- Dimensions: 3.59 x 3.69
Bedroom
- Level: Basement
- Dimensions: 2.75 x 3.18
Bedroom
- Level: Basement
- Dimensions: 3.3 x 3.1
Bedroom 2
- Level: Second
- Dimensions: 2.82 x 3.26
Bedroom 3
- Level: Second
- Dimensions: 2.48 x 3.27
Bedroom 4
- Level: Second
- Dimensions: 3.32 x 3.15
Den
- Level: Main
- Dimensions: 3.46 x 3.25
Foyer
- Level: Basement
- Dimensions: 2.47 x 2.6
Kitchen
- Level: Main
- Dimensions: 4.5 x 4.29
Living room
- Level: Main
- Dimensions: 5.98 x 3.15
Living room
- Level: Basement
- Dimensions: 4.13 x 4.27
Heating
- Forced Air, Gas
Cooling
- Central Air
Features
- Flooring: Carpet Free
- Basement: Apartment,Separate Entrance,Walk-Up Access
- Has fireplace: No
Interior area
- Living area range: 1500-2000 null
Video & virtual tour
Property
Parking
- Total spaces: 1
- Parking features: Garage
- Has garage: Yes
Features
- Stories: 2
- Patio & porch: Deck
- Pool features: None
Lot
- Size: 1,871 Square Feet
- Features: Fenced Yard, Hospital, Public Transit, Park
Details
- Parcel number: 212470013
Construction
Type & style
- Home type: SingleFamily
- Property subtype: Single Family Residence
Materials
- Brick
- Foundation: Concrete Block
- Roof: Asphalt Shingle
Utilities & green energy
- Sewer: Sewer
Community & HOA
Location
- Region: Toronto
Financial & listing details
- Annual tax amount: C$7,749
- Date on market: 10/16/2026
Price history
Price history is unavailable.
Public tax history
Tax history is unavailable.
Climate risks
Neighborhood: Trinity
Nearby schools
GreatSchools rating
No schools nearby
We couldn't find any schools near this home.

Similar homes
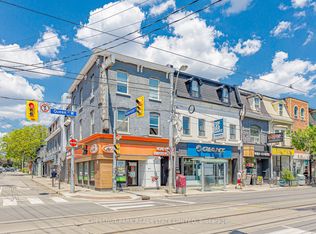
- C$1,399,9003 bd2 ba904 sqft139 Euclid Ave, Toronto, ON M6J 2J8For Sale
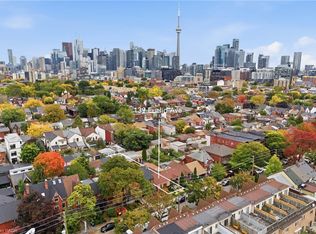 MLS ID #40871616, Liam Carroll, Salesperson, Platinum Lion Realty Inc.. ITSO
- C$1,595,0003 bd3 ba-- sqft15 Markham St, Toronto, ON M6J 2G1For Sale
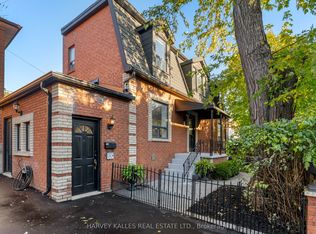 MLS ID #C14099940, HARVEY KALLES REAL ESTATE LTD.. TRREB
- C$1,250,0003 bd1 ba-- sqft41 Manning Ave, Toronto, ON M6J 2K3For Sale
 MLS ID #C14092436, SUTTON GROUP QUANTUM REALTY INC.. TRREB
- C$1,379,0004 bd3 ba-- sqft155 Niagara St, Toronto, ON M5V 1C6For Sale
 MLS ID #C14097678, SKYBOUND REALTY. TRREB
