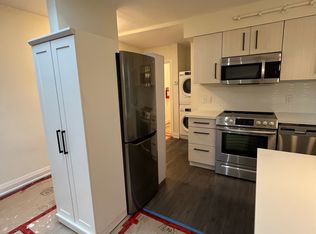
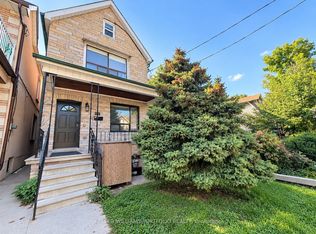
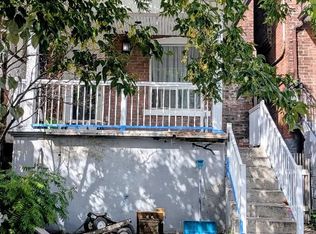
Extraordinary Edwin! Located in the heart of the desirable Junction Triangle, this classic 3-storey brick semi-detached duplex truly stands out. Cherished and lovingly maintained by the same family for 28 years, this versatile property offers endless potential-currently configured as two separate units, it can effortlessly be converted back into a spacious single-family home. Preserving its rich architectural character alongside modern updates and soaring high ceilings. The home features Five bedrooms and Four bathrooms. With a Southeast exposure, every room is filled with bright, natural sunlight all day long.Take a short walk up the street to the West Toronto Railpath, perfect for riding, running, or walking. Choose from six charming bakeries and cafes within 200 metres for your morning coffee or weekend treats.Close to TTC and an 12 minute walk to UP Express Bloor Station!! Key updates include: New LVP Flooring throughout (2026), Front Shingled Roof & Rear Flat Roof (2021), and Fully Re-wired Electrical with New Panel (2004), Natural Gas Powered Electricity Generator (2011). An incredible opportunity in a vibrant, walkable neighbourhood!
For sale
C$1,099,000
74 Edwin Ave, Toronto, ON M6P 3Z6
6beds
4baths
Duplex
Built in ----
-- sqft lot
$-- Zestimate®
C$--/sqft
C$-- HOA
What's special
Rich architectural characterModern updatesSoaring high ceilingsFive bedroomsFour bathroomsSoutheast exposureNew lvp flooring throughout
- 2 days
- 27
- 5
Zillow last checked:
Listing updated:
Listed by:
ROYAL LEPAGE ESTATE REALTY
Source: TRREB,MLS®#: W13868654 Originating MLS®#: Toronto Regional Real Estate Board
Originating MLS®#: Toronto Regional Real Estate BoardFacts & features
Interior
Bedrooms & bathrooms
- Bedrooms: 6
- Bathrooms: 4
Primary bedroom
- Level: Third
- Dimensions: 4.04 x 3.25
Bedroom
- Level: Third
- Dimensions: 3.29 x 2.86
Bedroom
- Level: Third
- Dimensions: 3.73 x 4.41
Bedroom
- Level: Second
- Dimensions: 3.3 x 2.88
Bedroom
- Level: Second
- Dimensions: 3.74 x 4.51
Bedroom
- Level: Basement
- Dimensions: 2.48 x 4.15
Dining room
- Level: Ground
- Dimensions: 3.31 x 4.51
Kitchen
- Level: Ground
- Dimensions: 4.24 x 3.97
Kitchen
- Level: Second
- Dimensions: 2.98 x 3.97
Living room
- Level: Ground
- Dimensions: 12.1 x 3.19
Heating
- Forced Air, Gas
Cooling
- Central Air
Features
- Flooring: Carpet Free
- Basement: Finished
- Has fireplace: No
Interior area
- Living area range: 1500-2000 null
Property
Parking
- Total spaces: 2
- Parking features: Private
Features
- Stories: 3
- Pool features: None
Lot
- Size: 1,250 Square Feet
Details
- Parcel number: 213280425
Construction
Type & style
- Home type: MultiFamily
- Property subtype: Duplex
Materials
- Brick
- Foundation: Concrete
- Roof: Asphalt Shingle,Flat,Membrane
Utilities & green energy
- Sewer: Sewer
Community & HOA
Location
- Region: Toronto
Financial & listing details
- Annual tax amount: C$4,926
- Date on market: 10/6/2026
Price history
Price history is unavailable.
Public tax history
Tax history is unavailable.
Climate risks
Neighborhood: Dovercourt
Nearby schools
GreatSchools rating
No schools nearby
We couldn't find any schools near this home.


Similar homes
- C$1,349,0007 bd4 ba-- sqft203 Fairview Ave, Toronto, ON M6P 3A6For Sale
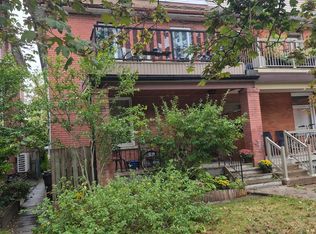 MLS ID #W13866628, FREEMAN REAL ESTATE LTD.. TRREB
 - C$1,099,0004 bd3 ba-- sqft274 Wallace Ave, Toronto, ON M6P 3M9For Sale
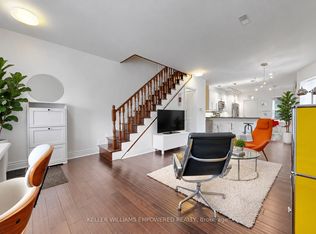 MLS ID #W13850496, KELLER WILLIAMS EMPOWERED REALTY. TRREB
 - C$975,0006 bd2 ba-- sqft160 Rosemount Ave, Toronto, ON M6H 2M9For Sale
 MLS ID #W13869280, RIGHT AT HOME REALTY INC.. TRREB
 - C$1,199,9004 bd3 ba-- sqft94A Mulock Ave, Toronto, ON M6N 3C6For Sale
 MLS ID #W13872402, RE/MAX WEST REALTY INC.. TRREB
