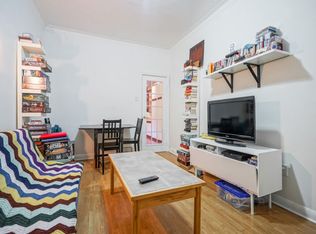
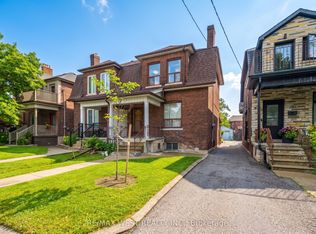
Welcome To This Beautifully Renovated & Turn-Key Semi-Detached Home In The Heart Of Dovercourt Village! Thoughtfully Updated With Quality Finishes & Custom Cabinetry Throughout, This Home Offers A Perfect Blend Of Character, Style & Modern Comfort. The Main Floor Features Approx. 10-Ft Ceilings, Creating An Exceptional Sense Of Space & Light. The Beautifully Renovated Kitchen Boasts Full-Sized Appliances, An Oversized Island, Custom Cabinetry & Sleek Modern Finishes. Natural Oak Hardwood Flooring & Pot Lights Throughout. Elegant Glass Stairs Open Up The Spacious Living & Dining Areas, Creating A Bright & Inviting Space Perfect For Entertaining. Well-Appointed Bedrooms Offer Comfort & Ample Storage. The Finished Basement Provides Valuable Additional Living Space With A 3-Pc Bath-Perfect For A Family Room, Home Office, Gym Or Guest Suite. Extensive Updates & Major Renovations Have Been Thoughtfully Completed, Offering A Truly Move-In-Ready Home With Nothing Left To Do. Private Garage & potential additional Rear-Lane Parking that Can Accommodate A Smaller Car. Ideally Located Near Ossington & Dufferin Subway Stations, Bloor St, TTC, Parks, Schools, Dufferin Mall, Restaurants, Cafes & All The Best Of Toronto's Vibrant West End. A Rare Turn-Key Opportunity In A Highly Sought-After Neighbourhood!
For sale
C$1,299,000
811 Dovercourt Rd, Toronto, ON M6H 2X4
3beds
3baths
Single Family Residence
Built in ----
1,689 Square Feet Lot
$-- Zestimate®
C$--/sqft
C$-- HOA
What's special
Beautifully renovated kitchenFull-sized appliancesOversized islandCustom cabinetrySleek modern finishesNatural oak hardwood flooringPot lights throughout
- 39 days
- 42
- 9
Zillow last checked:
Listing updated:
Listed by:
Avenue Group Realty Inc.
Source: TRREB,MLS®#: W13826962 Originating MLS®#: Toronto Regional Real Estate Board
Facts & features
Interior
Bedrooms & bathrooms
- Bedrooms: 3
- Bathrooms: 3
Primary bedroom
- Description: Primary Bedroom
- Level: Second
- Area: 14.9 Square Meters
- Area source: Other
- Dimensions: 4.05 x 3.68
Bedroom 2
- Description: Bedroom 2
- Level: Second
- Area: 9 Square Meters
- Area source: Other
- Dimensions: 3.19 x 2.82
Bedroom 3
- Description: Bedroom 3
- Level: Second
- Area: 6.78 Square Meters
- Area source: Other
- Dimensions: 2.79 x 2.43
Dining room
- Description: Dining Room
- Level: Main
- Area: 33.98 Square Meters
- Area source: Other
- Dimensions: 8.35 x 4.07
Kitchen
- Description: Kitchen
- Level: Main
- Area: 14.6 Square Meters
- Area source: Other
- Dimensions: 4.82 x 3.03
Living room
- Description: Living Room
- Level: Main
- Area: 33.98 Square Meters
- Area source: Other
- Dimensions: 8.35 x 4.07
Recreation
- Description: Recreation
- Level: Basement
- Area: 15.07 Square Meters
- Area source: Other
- Dimensions: 6.33 x 2.38
Sunroom
- Description: Sunroom
- Level: Main
- Area: 6.86 Square Meters
- Area source: Other
- Dimensions: 2.87 x 2.39
Heating
- Forced Air, Gas
Cooling
- Central Air
Features
- Flooring: Carpet Free
- Basement: Finished
- Has fireplace: No
Interior area
- Living area range: 1100-1500 null
Video & virtual tour
Property
Parking
- Total spaces: 1
- Parking features: Lane
- Has garage: Yes
Features
- Stories: 2
- Pool features: None
Lot
- Size: 1,689 Square Feet
Details
- Parcel number: 212830240
Construction
Type & style
- Home type: SingleFamily
- Property subtype: Single Family Residence
- Attached to another structure: Yes
Materials
- Aluminum Siding, Stucco (Plaster)
- Foundation: Brick
- Roof: Shingle
Utilities & green energy
- Sewer: Sewer
Community & HOA
Location
- Region: Toronto
Financial & listing details
- Annual tax amount: C$5,501
- Date on market: 9/25/2026
Price history
Price history is unavailable.
Public tax history
Tax history is unavailable.
Climate risks
Neighborhood: Dovercourt
Nearby schools
GreatSchools rating
No schools nearby
We couldn't find any schools near this home.

Similar homes
- C$1,275,0003 bd3 ba-- sqft289F Bartlett Ave, Toronto, ON M6H 3G3For Sale
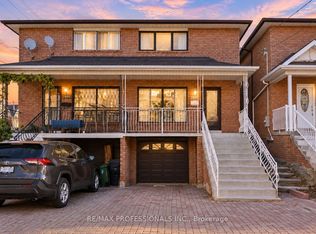 MLS ID #W14125238, RE/MAX PROFESSIONALS INC.. TRREB
- C$1,280,0003 bd3 ba-- sqft157 Hallam St #A, Toronto, ON M6H 1X3For Sale
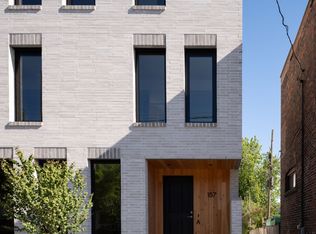 MLS ID #W13855254, HARVEY KALLES REAL ESTATE LTD.. TRREB
- C$1,299,9995 bd2 ba-- sqft441 Delaware Ave, Toronto, ON M6H 2V1For Sale
 MLS ID #W14080462, CENTURY 21 PERCY FULTON LTD.. TRREB
- C$1,299,0002 bd3 ba-- sqft628 Ossington Ave, Toronto, ON M6G 3T5For Sale
 MLS ID #C13856864, RE/MAX HALLMARK REALTY LTD.. TRREB
