Set within Toronto's vibrant Bloorcourt Village enclave, One Roof Garden Lane is a rare live-work loft conversion that seamlessly blends industrial heritage with contemporary design. Originally conceived as a warehouse, the building has been meticulously transformed into an expansive and highly adaptable loft environment, offering approximately 7,500 square feet of refined residential and commercial-style space. Defined by its authentic industrial character, soaring proportions, and thoughtful renovation, the property presents a singular opportunity for those seeking an architecturally significant space equally suited for living, creating, and entertaining. The most likely buyer is not simply shopping for square footage, they are seeking a distinctive urban asset with identity: a founder's private headquarters, a creative office, a design studio, a gallery, a showroom, a live-work residence, or a private event-oriented environment. The building can support immediate occupancy while preserving longer-term optionality and possible redevelopment. This space should not be overlooked as it would make an excellent headquarters, creative commercial use, hybrid residential-work programming, private events and studio operations.
For sale
C$5,595,000
1 Roof Garden Ln, Toronto, ON M6H 1R2
1beds
3baths
Single Family Residence
Built in ----
4,012 Square Feet Lot
$-- Zestimate®
C$--/sqft
C$-- HOA
What's special
Live-work loft conversionAuthentic industrial characterSoaring proportionsThoughtful renovationArchitecturally significant space
- 71 days |
- 74 |
- 7 |
Zillow last checked:
Listing updated:
Listed by:
ROYAL LEPAGE REAL ESTATE SERVICES LTD.
Source: TRREB,MLS®#: W13414022 Originating MLS®#: Toronto Regional Real Estate Board
Originating MLS®#: Toronto Regional Real Estate BoardFacts & features
Interior
Bedrooms & bathrooms
- Bedrooms: 1
- Bathrooms: 3
Primary bedroom
- Description: Primary Bedroom
- Level: Second
- Area: 40.19 Square Meters
- Area source: Other
- Dimensions: 8.99 x 4.47
Bedroom 2
- Description: Bedroom 2
- Level: Second
- Area: 41.74 Square Meters
- Area source: Other
- Dimensions: 7.11 x 5.87
Bathroom
- Description: Bathroom
- Level: Second
- Area: 17.06 Square Meters
- Area source: Other
- Dimensions: 4.17 x 4.09
Dining room
- Description: Dining Room
- Level: Ground
- Area: 58.12 Square Meters
- Area source: Other
- Dimensions: 13.06 x 4.45
Exercise room
- Description: Exercise Room
- Level: Second
- Area: 21.07 Square Meters
- Area source: Other
- Dimensions: 4.80 x 4.39
Family room
- Description: Family Room
- Level: Ground
- Area: 54.52 Square Meters
- Area source: Other
- Dimensions: 12.42 x 4.39
Foyer
- Description: Foyer
- Level: Ground
- Area: 9.43 Square Meters
- Area source: Other
- Dimensions: 4.47 x 2.11
Kitchen
- Description: Kitchen
- Level: Ground
- Area: 15.6 Square Meters
- Area source: Other
- Dimensions: 4.80 x 3.25
Laundry
- Description: Laundry
- Level: Third
- Area: 20.65 Square Meters
- Area source: Other
- Dimensions: 4.62 x 4.47
Living room
- Description: Living Room
- Level: Ground
- Area: 63.73 Square Meters
- Area source: Other
- Dimensions: 11.89 x 5.36
Media room
- Description: Media Room
- Level: Second
- Area: 55.46 Square Meters
- Area source: Other
- Dimensions: 12.19 x 4.55
Other
- Description: Sitting
- Level: Second
- Area: 38.07 Square Meters
- Area source: Other
- Dimensions: 6.43 x 5.92
Heating
- Forced Air, Gas
Cooling
- Central Air
Features
- Atrium
- Basement: None
- Has fireplace: No
Interior area
- Living area range: 5000 + null
Video & virtual tour
Property
Parking
- Total spaces: 2
- Parking features: None
- Has attached garage: Yes
Features
- Stories: 2.5
- Pool features: None
Lot
- Size: 4,012 Square Feet
Details
- Parcel number: 212830577
Construction
Type & style
- Home type: SingleFamily
- Property subtype: Single Family Residence
Materials
- Brick, Concrete
- Foundation: Unknown
- Roof: Unknown
Utilities & green energy
- Sewer: Sewer
Community & HOA
Location
- Region: Toronto
Financial & listing details
- Annual tax amount: C$29,618
- Date on market: 6/8/2026
Price history
Price history is unavailable.
Public tax history
Tax history is unavailable.
Climate risks
Neighborhood: Dovercourt
Nearby schools
GreatSchools rating
No schools nearby
We couldn't find any schools near this home.
- C$--2 bd1 ba-- sqft46 Northumberland St, Toronto, ON M6H1R1Off Market
- C$979,9003 bd2 ba-- sqft758 Dovercourt Rd #1009, Toronto, ON M6H2X2New Construction
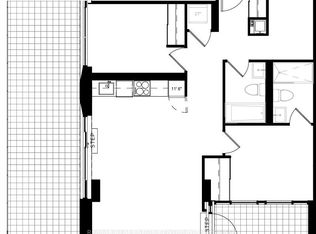
- C$3,4003 bd2 ba-- sqft758 Dovercourt Rd #707, Toronto, ON M6H2X2For Rent
- C$2,6002 bd2 ba-- sqft758 Dovercourt Rd #1001, Toronto, ON M6H2X2For Rent
- C$699,9002 bd2 ba-- sqft758 Dovercourt Rd #1102, Toronto, ON M6H2X2New Construction
- C$2,6502 bd2 ba-- sqft758 Dovercourt Rd #401, Toronto, ON M6H2X2For Rent
- C$1,9001 bd1 ba-- sqft959 Bloor St W #1, Toronto, ON M6H1L7For Rent
- C$--2 bd2 ba-- sqft940 Bloor St W, Toronto, ON M6H1L4Off Market
Similar homes
- C$5,998,0004 bd5 ba-- sqft30 Dacre Cres, Toronto, ON M6S 2W1New Construction
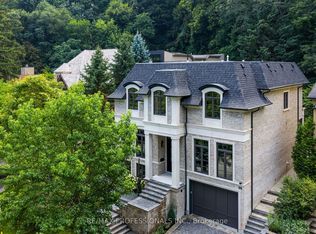 MLS ID #W13450588, RE/MAX PROFESSIONALS INC.. TRREB
 - C$4,990,0004 bd5 ba-- sqft6 Denmark Cres, Toronto, ON M2R 1J4For Sale
 MLS ID #C13670892, RE/MAX REALTRON BARRY COHEN HOMES INC.. TRREB
 - C$4,995,0003 bd4 ba-- sqft27 Boswell Ave, Toronto, ON M5R 1M5For Sale
 MLS ID #C13125522, CHESTNUT PARK REAL ESTATE LIMITED. TRREB
 - C$4,880,0003 bd4 ba-- sqftThe Prince Arthur, Toronto, ON M5R 2G2For Sale
 MLS ID #C13686632, SUTTON GROUP OLD MILL REALTY INC.. TRREB
 - C$4,890,0004 bd4 ba-- sqft147 & 149 Farnham Ave, Toronto, ON M4V 1H4For SaleMLS ID #C13122338, RE/MAX REALTRON BARRY COHEN HOMES INC.. TRREB
- C$5,198,0004 bd7 ba-- sqft1305 Royal York Rd, Toronto, ON M9A 5E6For SaleMLS ID #W13422460, RIGHT AT HOME REALTY INC.. TRREB
- C$4,599,0004 bd5 ba-- sqft239 Borden St, Toronto, ON M5S 2N5For SaleMLS ID #C13432518, HARVEY KALLES REAL ESTATE LTD.. TRREB
- C$6,400,0004 bd5 ba-- sqft20 B Woodlawn Ave W, Toronto, ON M4V 1G7For SaleMLS ID #C13588190, RE/MAX REALTRON BARRY COHEN HOMES INC.. TRREB
- C$4,658,0004 bd5 ba-- sqft77 Kendal Ave, Toronto, ON M5R 1L8For SaleMLS ID #C13148890, FOREST HILL REAL ESTATE INC.. TRREB
- C$6,500,0004 bd5 ba-- sqft140 Bedford Rd, Toronto, ON M5R 2K2For SaleMLS ID #C13047138, HARVEY KALLES REAL ESTATE LTD.. TRREB
- C$4,897,8004 bd6 ba-- sqft10 Hillavon Dr, Toronto, ON M9B 2P5For SaleMLS ID #W13609694, SUTTON GROUP OLD MILL REALTY INC.. TRREB
- C$4,650,0004 bd3 ba-- sqft30 Edenbrook Hl, Toronto, ON M9A 3Z6For SaleMLS ID #W13034082, HAMMOND INTERNATIONAL PROPERTIES LIMITED. TRREB
- C$5,295,0003 bd3 ba-- sqft2 Lynwood Ave, Toronto, ON M4V 1K2For SaleMLS ID #C12991892, ROYAL LEPAGE REAL ESTATE SERVICES HEAPS ESTRIN TEAM. TRREB
- C$4,419,0004 bd5 ba-- sqft49 Foxbar Rd, Toronto, ON M4V 2G5For SaleMLS ID #C13666114, HARVEY KALLES REAL ESTATE LTD.. TRREB
- C$4,499,0004 bd5 ba-- sqft8 Tarlton Rd, Toronto, ON M5P 2M4For SaleMLS ID #C13172116, HOMELIFE BROADWAY REALTY INC.. TRREB
- C$5,249,0003 bd3 ba-- sqft10 Prince Arthur Ave #404, Toronto, ON M5R 1A9New ConstructionMLS ID #C13562214, CHESTNUT PARK REAL ESTATE LIMITED. TRREB
- C$2,995,0004 bd5 ba-- sqft140 Harrison St, Toronto, ON M6J 2A4For SaleMLS ID #C13527826, HARVEY KALLES REAL ESTATE LTD.. TRREB
- C$4,250,0003 bd4 ba-- sqft47 Walker Ave, Toronto, ON M4V 1G3For SaleMLS ID #C13208354, CHESTNUT PARK REAL ESTATE LIMITED. TRREB
- C$3,849,0003 bd5 ba-- sqft74 B Rathnelly Ave, Toronto, ON M4V 2M6For SaleMLS ID #C13623654, RIGHT AT HOME REALTY INC.. TRREB
- C$3,690,0004 bd5 ba-- sqft23 Lippincott St, Toronto, ON M5T 2R4For SaleMLS ID #C13220928, ROYAL LEPAGE REAL ESTATE SERVICES HEAPS ESTRIN TEAM. TRREB
