There are very few penthouses in the city that offer this level of scale and architectural presence while still feeling like a private residence. This is one of them. Spanning nearly 5,000 square feet across two levels, this one of a kind residence crowns an intimate 16 suite boutique building in the heart of South Hill, conceived around this exceptional penthouse. With a layout more akin to a detached home, it offers a level of privacy rarely found in Toronto. A sculptural white staircase in Venetian plaster anchors the refined, modern interior, while matte herringbone floors add warmth throughout. The scale is striking, with a great room featuring 25 foot ceilings and an open flame fireplace, ideal for both entertaining and everyday living. Expansive windows fill the space with natural light, and the dining area and chef's kitchen connect seamlessly. A family room and main floor primary suite offer comfort and privacy. Upstairs, a library with fireplace and wet bar creates a destination space, alongside an additional bedroom suite and a separate office that could convert to a third bedroom. Renderings have also been prepared to illustrate the potential to convert a portion of the interior space into a private New York style terrace, offering a compelling vision of how outdoor living could be seamlessly integrated into the home, an increasingly rare luxury in this setting. With four car parking, concierge, and amenities including a pool and sauna, every detail is considered. Set near Yorkville, St. Clair West, and Forest Hill, the location offers exceptional convenience. But what truly sets this residence apart is its rarity, a unique opportunity to acquire nearly 5,000 square feet in a boutique setting, at a price per square foot that is difficult to replicate in today's market. Opportunities of this calibre are few and far between.
For sale
C$5,295,000
2 Lynwood Ave, Toronto, ON M4V 1K2
3beds
3baths
Apartment
Built in ----
-- sqft lot
$-- Zestimate®
C$--/sqft
C$10,412/mo HOA
What's special
Refined modern interiorOpen flame fireplaceFamily roomAdditional bedroom suiteSeparate officeFour car parking
- 101 days |
- 68 |
- 6 |
Zillow last checked:
Listing updated:
Listed by:
ROYAL LEPAGE REAL ESTATE SERVICES HEAPS ESTRIN TEAM
Source: TRREB,MLS®#: C12991892 Originating MLS®#: Toronto Regional Real Estate Board
Originating MLS®#: Toronto Regional Real Estate BoardFacts & features
Interior
Bedrooms & bathrooms
- Bedrooms: 3
- Bathrooms: 3
Primary bedroom
- Level: Main
- Dimensions: 6.32 x 6.02
Bedroom 2
- Level: Second
- Dimensions: 4.17 x 3.25
Den
- Level: Second
- Dimensions: 4.34 x 2.69
Den
- Level: Main
- Dimensions: 3.96 x 2.82
Dining room
- Level: Main
- Dimensions: 5.49 x 4.04
Family room
- Level: Main
- Dimensions: 6.35 x 4.11
Foyer
- Level: Main
- Dimensions: 7.24 x 4.19
Kitchen
- Level: Main
- Dimensions: 6.05 x 5.49
Library
- Level: Second
- Dimensions: 7.42 x 4.7
Living room
- Level: Main
- Dimensions: 8.13 x 4.5
Office
- Level: Second
- Dimensions: 6.58 x 4.52
Heating
- Forced Air, Electric
Cooling
- Central Air
Appliances
- Included: Bar Fridge
- Laundry: In-Suite Laundry
Features
- Atrium, Primary Bedroom - Main Floor, Central Vacuum
- Basement: None
- Has fireplace: Yes
- Fireplace features: Natural Gas
Interior area
- Living area range: 4500-4749 null
Property
Parking
- Total spaces: 4
- Parking features: Underground
- Has garage: Yes
Features
- Stories: 2
- Exterior features: Landscaped, Enclosed Balcony
Lot
- Features: Park, Public Transit, Ravine, School
Details
- Parcel number: 116600015
Construction
Type & style
- Home type: Apartment
- Property subtype: Apartment
Materials
- Brick
Community & HOA
HOA
- Amenities included: Concierge, Gym, Indoor Pool, Party Room/Meeting Room, Visitor Parking, Sauna
- Services included: Building Insurance Included, Water Included, Common Elements Included, Parking Included
- HOA fee: C$10,412 monthly
- HOA name: MTCC
Location
- Region: Toronto
Financial & listing details
- Annual tax amount: C$17,872
- Date on market: 4/13/2026
ROYAL LEPAGE REAL ESTATE SERVICES HEAPS ESTRIN TEAM
ROYAL LEPAGE REAL ESTATE SERVICES HEAPS ESTRIN TEAM
By pressing Contact Agent, you agree that the real estate professional identified above may call/text you about your search, which may involve use of automated means and pre-recorded/artificial voices. You don't need to consent as a condition of buying any property, goods, or services. Message/data rates may apply. You also agree to our Terms of Use. Zillow does not endorse any real estate professionals. We may share information about your recent and future site activity with your agent to help them understand what you're looking for in a home.
Price history
Price history is unavailable.
Public tax history
Tax history is unavailable.
Climate risks
Neighborhood: Casa Loma
Nearby schools
GreatSchools rating
No schools nearby
We couldn't find any schools near this home.
- C$3,250,0003 bd3 ba-- sqft155 Saint Clair Ave W #506, Toronto, ON M4V0A1For Sale
- C$18,0003 bd3 ba-- sqft155 Saint Clair Ave W #1801, Toronto, ON M4V0A1For Rent

- C$430,0001 bd1 ba-- sqft99 Foxbar Rd #306, Toronto, ON M4V0B2For Sale
- C$465,0001 bd1 ba-- sqft99 Foxbar Rd #906, Toronto, ON M4V0B2For Sale
- C$769,0002 bd1 ba-- sqft99 Foxbar Rd #1908, Toronto, ON M4V0B2For Sale
- C$478,0001 bd1 ba-- sqft99 Foxbar Rd #711, Toronto, ON M4V0B2For Sale
- C$3,0002 bd1 ba-- sqft99 Foxbar Rd #1808, Toronto, ON M4V0B2For Rent
- C$489,0001 bd1 ba-- sqft99 Foxbar Rd #1406, Toronto, ON M4V2G5New Construction
Similar homes
- C$5,250,0003 bd3 ba-- sqft1 Forest Hill Rd #701, Toronto, ON M4V 1R1For Sale
 MLS ID #C13482850, HARVEY KALLES REAL ESTATE LTD.. TRREB
 - C$6,400,0004 bd5 ba-- sqft20 B Woodlawn Ave W, Toronto, ON M4V 1G7For Sale
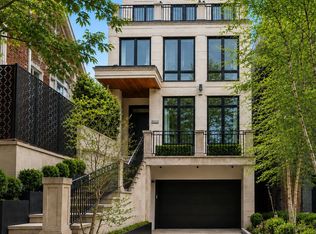 MLS ID #C13588190, RE/MAX REALTRON BARRY COHEN HOMES INC.. TRREB
 - C$5,399,0004 bd5 ba-- sqft52 Roxborough Dr, Toronto, ON M4W 1X1For Sale
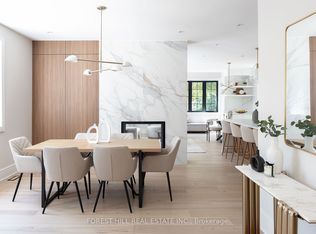 MLS ID #C13537364, FOREST HILL REAL ESTATE INC.. TRREB
 - C$6,350,0003 bd3 ba-- sqft200 Russell Hill Rd #304, Toronto, ON M4V 0B6For Sale
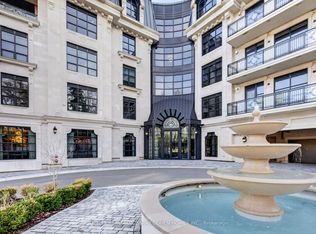 MLS ID #C13098752, RE/MAX REALTRON BARRY COHEN HOMES INC.. TRREB
 - C$4,980,0003 bd4 ba-- sqftThe Prince Arthur, Toronto, ON M5R 2G2For SaleMLS ID #C12500568, SUTTON GROUP OLD MILL REALTY INC.. TRREB
- C$4,995,0003 bd4 ba-- sqft27 Boswell Ave, Toronto, ON M5R 1M5For SaleMLS ID #C13125522, CHESTNUT PARK REAL ESTATE LIMITED. TRREB
- C$5,395,0006 bd5 ba-- sqft4 Ridgewood Rd, Toronto, ON M5P 1T5For SaleMLS ID #C13457308, FOREST HILL REAL ESTATE INC.. TRREB
- C$4,250,0003 bd4 ba-- sqft47 Walker Ave, Toronto, ON M4V 1G3For SaleMLS ID #C13208354, CHESTNUT PARK REAL ESTATE LIMITED. TRREB
- C$4,995,0005 bd6 ba-- sqft215 Lonsmount Dr, Toronto, ON M5P 2Y6For SaleMLS ID #C13021760, RE/MAX REALTRON BARRY COHEN HOMES INC.. TRREB
- C$2,898,0002 bd3 ba-- sqft500 Avenue Rd Unit 1201, Toronto, ON M4V 2J6For SaleMLS ID #C13494102, HARVEY KALLES REAL ESTATE LTD.. TRREB
- C$4,550,0005 bd7 ba-- sqft734 Avenue Rd, Toronto, ON M5P 2K1New ConstructionMLS ID #C13540690, SOTHEBY'S INTERNATIONAL REALTY CANADA. TRREB
- C$4,465,0003 bd3 ba-- sqft1414 Bayview Ave #Penthouse 03, Toronto, ON M4G 3A7New ConstructionMLS ID #C12813174, ROYAL LEPAGE REAL ESTATE SERVICES HEAPS ESTRIN TEAM. TRREB
- C$6,657,6002 bd3 ba-- sqft89 AVENUE YORKVILLE, Toronto, ON M5R 2G3New ConstructionMLS ID #C13514554, SOTHEBY'S INTERNATIONAL REALTY CANADA. TRREB
- C$6,299,0005 bd5 ba-- sqft127 Ridley Blvd, Toronto, ON M5M 3L8For SaleMLS ID #C13587650, HOME LAND PLUS REALTY LTD.. TRREB
- C$5,098,0005 bd6 ba-- sqft39 Chudleigh Ave, Toronto, ON M4R 1T1For SaleMLS ID #C13528014, RE/MAX REALTRON BARRY COHEN HOMES INC.. TRREB
- C$5,290,0005 bd7 ba-- sqft67 Montressor Dr N, Toronto, ON M2P 1Z3For SaleMLS ID #C12965526, RE/MAX REALTRON BARRY COHEN HOMES INC.. TRREB
- C$5,388,8886 bd7 ba-- sqft652 Bedford Park Ave, Toronto, ON M5M 1K3New ConstructionMLS ID #C13237612, RE/MAX HALLMARK REALTY LTD.. TRREB
- C$5,650,0006 bd7 ba-- sqft4 Forest Wood, Toronto, ON M5N 2V6For SaleMLS ID #C13501778, RE/MAX REALTRON BARRY COHEN HOMES INC.. TRREB
- C$5,499,0005 bd5 ba-- sqft10 Penwood Cres, Toronto, ON M3B 2B9For SaleMLS ID #C13048670, RE/MAX REALTRON BARRY COHEN HOMES INC.. TRREB
- C$4,495,0005 bd4 ba-- sqft28 Roxborough St W, Toronto, ON M5R 1T8For SaleMLS ID #C13193498, ROYAL LEPAGE REAL ESTATE SERVICES OXLEY REAL ESTATE. TRREB
