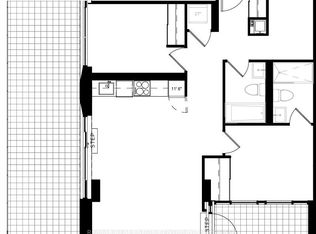
Unit 1009 at Motto Condos offers a rare blend of space, style, and convenience in one of Toronto's most dynamic neighbourhoods. This 1,034 sq.ft. F9 model features 3 bedrooms and 2 bathrooms, making it ideal for growing families or downsizers. The open-concept kitchen, dining, and living area are perfect for entertaining or relaxing. The primary bedroom showcases beautiful North and West views, with two additional bedrooms providing space for family or guests. The kitchen boasts quartz countertops, a kitchen island, stainless steel appliances, and a sleek ceramic tile backsplash. Bathrooms are appointed with quartz countertops, ceramic wall tiles, and modern chrome fixtures. Enjoy outdoor living on your two private balconies, perfect for morning coffee or evening unwinding. Motto condos by Sierra Developments is designed by the acclaimed RAW architects and features interior design by Patton Design Studio. Residents benefit from boutique building amenities, including co-working spaces on floors 3 through 6, a gorund-floor fitness room, and a landscaped rooftop terrace with seating and BBQ stations. Located at 758 Dovercourt Rd, this unit places you minutes from Ossignton and Dufferin subway stations, top-rated restaurants, and vibrant local shops. With a walk score of 89 and transit score of 91, everything Toronto has to offer is at your doorstep. This is a standout opportunity to own a spacious, modern condo in the heart of Bloor West.
New construction
C$979,900
758 Dovercourt Rd #1009, Toronto, ON M6H 2X2
3beds
2baths
Apartment
Built in ----
-- sqft lot
$-- Zestimate®
C$--/sqft
C$681/mo HOA
What's special
Kitchen islandStainless steel appliancesSleek ceramic tile backsplashModern chrome fixturesTwo private balconies
- 45 days |
- 18 |
- 0 |
Zillow last checked:
Listing updated:
Listed by:
BAKER REAL ESTATE INCORPORATED
Source: TRREB,MLS®#: W13523186 Originating MLS®#: Toronto Regional Real Estate Board
Originating MLS®#: Toronto Regional Real Estate BoardFacts & features
Interior
Bedrooms & bathrooms
- Bedrooms: 3
- Bathrooms: 2
Primary bedroom
- Level: Flat
- Dimensions: 5.05 x 2.95
Bedroom 2
- Level: Flat
- Dimensions: 3.45 x 2.57
Bedroom 3
- Level: Flat
- Dimensions: 2.59 x 2.49
Dining room
- Level: Flat
- Dimensions: 6.53 x 4.27
Kitchen
- Level: Flat
- Dimensions: 6.53 x 4.27
Living room
- Level: Flat
- Dimensions: 6.53 x 4.27
Heating
- Heat Pump, Other Source
Cooling
- Central Air
Appliances
- Laundry: In-Suite Laundry
Features
- Separate Hydro Meter
- Flooring: Carpet Free
- Basement: None
- Has fireplace: No
Interior area
- Living area range: 1000-1199 null
Property
Parking
- Parking features: Underground
- Has garage: Yes
Features
- Exterior features: Open Balcony
- Has view: Yes
- View description: City, Park/Greenbelt, Trees/Woods
Lot
- Features: Clear View, Library, Park, Place Of Worship, Public Transit, School
Construction
Type & style
- Home type: Apartment
- Property subtype: Apartment
Materials
- Concrete
Condition
- New construction: Yes
Community & HOA
Community
- Security: Security System, Smoke Detector(s)
HOA
- Amenities included: Bike Storage, Bus Ctr (WiFi Bldg), Community BBQ, Elevator, Gym, Rooftop Deck/Garden
- Services included: Common Elements Included, Building Insurance Included
- HOA fee: C$681 monthly
- HOA name: TSCC
Location
- Region: Toronto
Financial & listing details
- Date on market: 7/4/2026
Price history
Price history is unavailable.
Public tax history
Tax history is unavailable.
Climate risks
Neighborhood: Dovercourt
Nearby schools
GreatSchools rating
No schools nearby
We couldn't find any schools near this home.
- C$3,4003 bd2 ba-- sqft758 Dovercourt Rd #707, Toronto, ON M6H2X2For Rent
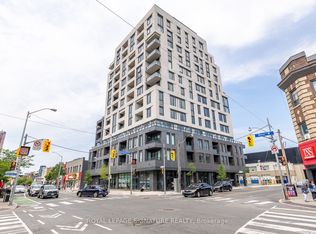
- C$2,6002 bd2 ba-- sqft758 Dovercourt Rd #1001, Toronto, ON M6H2X2For Rent
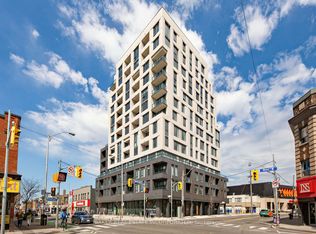
- C$699,9002 bd2 ba-- sqft758 Dovercourt Rd #1102, Toronto, ON M6H2X2New Construction
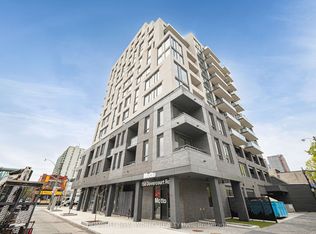
- C$2,6502 bd2 ba-- sqft758 Dovercourt Rd #401, Toronto, ON M6H2X2For Rent
- C$--1 bd1 ba500 sqft990 Bloor St W #412, Toronto, ON M6H1L8Off Market
- C$--1 bd1 ba600 sqft990 Bloor St W #301, Toronto, ON M6H1L8Off Market
- C$--1 bd1 ba500 sqft990 Bloor St W #513, Toronto, ON M6H1L8Off Market
- C$--1 bd1 ba500 sqft990 Bloor St W #511, Toronto, ON M6H1L8Off Market
Similar homes
- C$699,9002 bd2 ba-- sqftLive at Motto, Toronto, ON M6H 2X2New ConstructionMLS ID #W13523332, BAKER REAL ESTATE INCORPORATED. TRREB
- C$1,049,0003 bd2 ba-- sqft543 Richmond St W #1427, Toronto, ON M5V 0W9For Sale
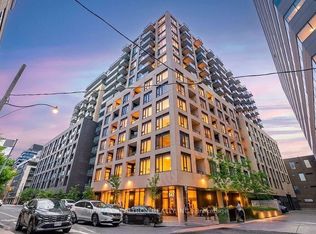 MLS ID #C13685646, RE/MAX REALTRON REALTY INC.. TRREB
 - C$949,0003 bd2 ba-- sqft251 Manitoba St #2704, Toronto, ON M8Y 0C7New Construction
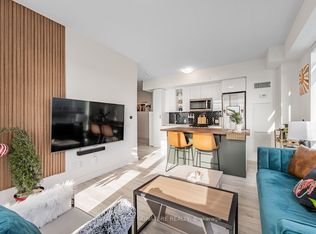 MLS ID #W13672556, ROYAL LEPAGE SIGNATURE REALTY. TRREB
 - C$1,031,9003 bd2 ba-- sqft121 Saint Patrick St #201, Toronto, ON M5T 0B8New Construction
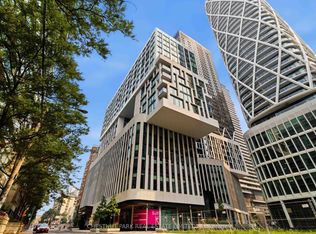 MLS ID #C13651330, CHESTNUT PARK REAL ESTATE LIMITED. TRREB
 - C$1,099,0003 bd2 ba-- sqftThe Britt Condos, Toronto, ON M5S 0C6For SaleMLS ID #C13668106, SOTHEBY'S INTERNATIONAL REALTY CANADA. TRREB
- C$1,040,0003 bd2 ba-- sqft28 Widmer St Space H29, Toronto, ON M5V 0T2For SaleMLS ID #C13529570, NORDALE REALTY & ASSOCIATES INC.. TRREB
- C$986,0002 bd2 ba-- sqft1 Bloor St E Unit 6608, Toronto, ON M4W 0A8For SaleMLS ID #C13486860, HOMELIFE LANDMARK REALTY INC.. TRREB
- C$899,0003 bd2 ba-- sqft285 Dufferin St #202, Toronto, ON M6K 0J2New ConstructionMLS ID #W12945972, RE/MAX REAL ESTATE CENTRE, MY INVESTMENT BROKERS. TRREB
- C$1,099,9903 bd2 ba-- sqftAdagio, Toronto, ON M4W 0B8For SaleMLS ID #C13617500, SUTTON GROUP - SUMMIT REALTY INC.. TRREB
- C$1,190,0003 bd2 ba-- sqft575 Bloor St E #1602, Toronto, ON M4W 0B2For SaleMLS ID #C13673366, HOMELIFE/CIMERMAN REAL ESTATE LIMITED. TRREB
- C$799,9002 bd2 ba-- sqft3 Concord Cityplace Way #4805, Toronto, ON M5V 3V4For SaleMLS ID #C13672332, NU STREAM REALTY (TORONTO) INC.. TRREB
- C$850,0003 bd2 ba-- sqftTheatre District Residence, Toronto, ON M5V 0W6For SaleMLS ID #C13537878, SOTHEBY'S INTERNATIONAL REALTY CANADA. TRREB
- C$1,119,0002 bd2 ba-- sqftThe Well, Toronto, ON M5V 0V6For SaleMLS ID #C13580920, REMAX YOUR COMMUNITY REALTY. TRREB
- C$1,149,9003 bd2 ba-- sqftTHE BREAD COMPANY, Toronto, ON M5T 0E5New ConstructionMLS ID #C13475970, BRAD J. LAMB REALTY 2016 INC.. TRREB
- C$1,150,0003 bd3 ba-- sqft28 Widmer St Space H23, Toronto, ON M5V 0T2For SaleMLS ID #C13423156, NORDALE REALTY & ASSOCIATES INC.. TRREB
- C$825,0003 bd2 ba-- sqft8 Widmer St #1512, Toronto, ON M5V 0W6For SaleMLS ID #C13423114, NORDALE REALTY & ASSOCIATES INC.. TRREB
- C$1,225,0003 bd3 ba-- sqft50 Dunfield Ave #Lph19, Toronto, ON M4S 0E4For SaleMLS ID #C13649560, HARVEY KALLES REAL ESTATE LTD.. TRREB
- C$1,099,8803 bd2 ba-- sqft99 The Donway W #915, Toronto, ON M3C 0N8For SaleMLS ID #C13654100, CENTURY 21 KING`S QUAY REAL ESTATE INC.. TRREB
- C$849,0003 bd2 ba-- sqftWest Condos, Toronto, ON M5V 0S5For SaleMLS ID #C13468268, FOREST HILL REAL ESTATE INC.. TRREB
- C$679,8002 bd1 ba-- sqft39 Queens Quay E #732, Toronto, ON M5E 0A5For SaleMLS ID #C13687366, HOMELIFE GOLD PACIFIC REALTY INC.. TRREB
