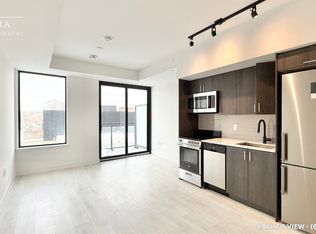
STYLISH 1-BEDROOM CONDO WITH PREMIUM AMENITIES Welcome to your new home at this contemporary and stylish 1-bedroom, 1-bathroom condo. This condo offers a serene retreat with modern amenities and breathtaking views of the city and conservation. With a perfect blend of comfort and sophistication, this condo is ideal for individuals or couples seeking a vibrant urban lifestyle. KEY PROPERTY DETAILS: - Type: Condo - Bedrooms: 1 - Bathrooms: 1 - Size: 500 SQF - Utilities: Gas and Hot Water Tank Included - Availability: May 15, 2026 UNIT AMENITIES: - Property Condition: Brand New: The condo is newly built, offering a pristine, move in ready living space. - Upgraded Kitchen: A modern kitchen with stainless steel appliances, stone/granite counters, and an upgraded backsplash, offering both style and functionality. - Dishwasher: Makes kitchen cleanup quick and convenient, perfect for modern living. - Microwave: Adds functionality while keeping your counters clutter free. - Laundry: Ensuite: In suite laundry provides everyday convenience without the need for shared facilities. - Personal Thermostat: Control heating and cooling to your exact comfort level year round. - Upgraded Bathroom: Bathroom features modern fixtures and finishes, enhancing comfort and style. - Regular Closets: Practical full size closets provide everyday storage in bedrooms and living areas. - Laminate Flooring: Smooth laminate flooring throughout the unit provides durability and a cohesive aesthetic. - Unfurnished: A blank canvas that allows you to personalize the space to your taste and lifestyle. - 9 Foot Ceilings: Higher ceilings create an airy, open atmosphere throughout the living space. - Open Concept: A seamless living, dining, and kitchen layout that maximizes flow and natural light. - Corner Unit: Enhanced privacy, additional windows, and more natural light. - Corner-Private Balcony: A dedicated outdoor space perfect for fresh air, morning coffee, or quiet relaxation. - View: City and Conservation: Dual outlook offering both urban vibrancy and serene greenery. - Tons of Natural Light: Large windows brighten the home throughout the day, creating a warm and inviting atmosphere. BUILDING AMENITIES: - Bicycle Storage: Secure storage for bikes. - Fitness Centre/Gym: On site facilities for health and wellness. - Lobby Lounge: Welcoming communal space for residents and guests. - Meeting Room: Dedicated space for work or gatherings. - Outdoor Patio: Relaxation and social space outdoors. - Parking Garage: Covered parking for convenience and protection. - Pets Allowed: Pet friendly building policies. - Public Transit Access: Easy connectivity to city transport. NEIGHBORHOOD: Bloor Street West in Toronto is a vibrant, bustling corridor that blends residential charm with urban energy. The area offers easy access to schools, parks, and everyday amenities, while being just steps from boutique shops, dining, and cultural attractions along the Bloor-Danforth line. With TTC subway stations and quick connections to major routes, residents enjoy seamless commuting across the city. It's a dynamic neighborhood that combines convenience, culture, and community appeal. Ready for a closer look? Contact us to schedule your private showing today! Tenants will be responsible for Hydro and Water.
This property is off market, which means it's not currently listed for sale or rent on Zillow. This may be different from what's available on other websites or public sources.