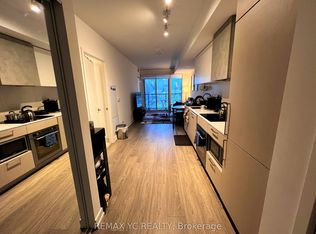
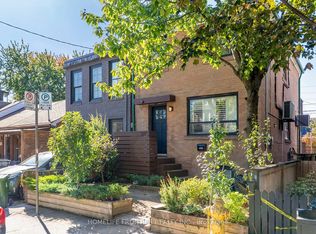
Large, Bright Renovated 2nd Floor 2-Bedroom Suite Full Of Natural Light & Luxury Finishes. Open Concept Kitchen W/ Stainless Steel Appliances, Combo Washer/Dryer, Hardwood Floors, Lots Of Windows, And Access To A Large Fenced In Backyard With Deck & Garden To Entertain (Shared). A Commuters Dream! A Stones Throw To Bloor St, 1 Min. Walk To Ossington Subway + Trendy Shops, Restaurants, Bars, & All The Most Popular City Parks. Utilities (Hydro, Gas, Water) Are Included For A Flat Fee of $150/Month.
IDX information is provided exclusively for consumers' personal, non-commercial use, that it may not be used for any purpose other than to identify prospective properties consumers may be interested in purchasing, and that data is deemed reliable but is not guaranteed accurate by the MLS .
Apartment for rent
Multifamily
Available now
Air conditioner, wall unit
In kitchen laundry
Baseboard, electric
What's special
Full of natural lightLuxury finishesOpen concept kitchenStainless steel appliancesHardwood floorsLots of windows
- 5 days |
- -- |
- -- |
Zillow last checked:
Listing updated:
Travel times

Let’s turn your rent into credit progress
Build credit history with every on-time payment and get credit for the payment you’re already making.
Facts & features
Interior
Bedrooms & bathrooms
- Bedrooms: 2
- Bathrooms: 1
- Full bathrooms: 1
Heating
- Baseboard, Electric
Cooling
- Air Conditioner, Wall Unit
Appliances
- Included: Dryer, Washer
- Laundry: In Kitchen, In Unit
Features
- Flooring: Carpet Free
Property
Parking
- Details: Contact manager
Features
- Exterior features: Hospital, Rec./Commun.centre
- Pool features: Contact manager
Lot
- Features: Near Public Transit
Construction
Type & style
- Home type: MultiFamily
- Property subtype: MultiFamily
Materials
- Roof: Asphalt Shingle
Community & HOA
Location
- Region: Toronto
Financial & listing details
- Lease term: Contact For Details
Nearby apartments for rent

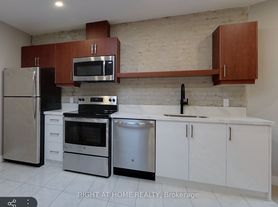

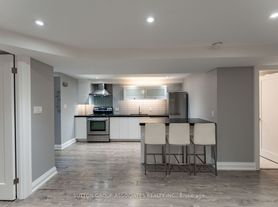
Neighborhood: Palmerston
Nearby schools
GreatSchools rating
No schools nearby
We couldn't find any schools near this home.