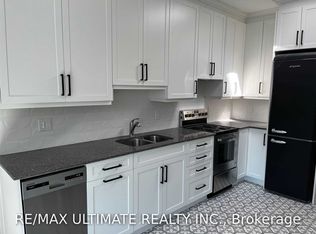
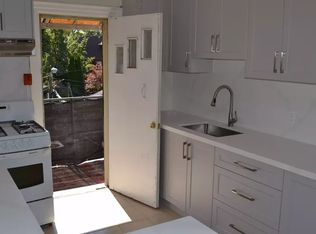
A grand dame with undeniable charm and exceptional potential, this home makes a memorable first impression with its handsome presence and great curb appeal. Rich in character and filled with the architectural appeal of a bygone era, it offers a rare opportunity to shape a home for today while positioning yourself for long-term value. Currently divided into two owner-occupied units - main floor and second/third floors plus basement - the property offers flexibility from day one. Keep it as a multiplex, establish your own rents, and maximize its income potential, or restore this distinguished home to its original glory and create a spectacular five-bedroom single-family residence. The scale, setting, and street are all well suited to supporting the value of a truly exceptional transformation. Enjoy the insulated, powered bunkie at the back of the garden, currently used as a cozy spot for watching TV, lounging, or hanging out with friends. Just steps from St. Clair Avenue West, you are surrounded by vibrant urban offerings, from cafés and restaurants to shops and everyday conveniences. Nearby Corso Italia brings an unmistakable connection to Italian culture, food, music, and community. The Wychwood Barns and Regal Public School are also close at hand, adding to the neighborhood's appeal.
For sale
C$1,479,000
131 Lauder Ave, Toronto, ON M6H 3E4
5beds
4baths
Single Family Residence
Built in ----
3,300 Square Feet Lot
$-- Zestimate®
C$--/sqft
C$-- HOA
What's special
- 50 days
- 47
- 1
Zillow last checked:
Listing updated:
Listed by:
SUTTON GROUP-ASSOCIATES REALTY INC.
Source: TRREB,MLS®#: W13693722 Originating MLS®#: Toronto Regional Real Estate Board
Originating MLS®#: Toronto Regional Real Estate BoardFacts & features
Interior
Bedrooms & bathrooms
- Bedrooms: 5
- Bathrooms: 4
Primary bedroom
- Level: Second
- Dimensions: 4.71 x 3.35
Bedroom
- Level: Main
- Dimensions: 4.42 x 3.58
Bedroom 2
- Level: Second
- Dimensions: 3.58 x 3.42
Bedroom 3
- Level: Second
- Dimensions: 3.18 x 3.03
Bedroom 4
- Level: Third
- Dimensions: 4.15 x 3.62
Bedroom 5
- Level: Third
- Dimensions: 3.67 x 3.61
Bathroom
- Level: Second
- Dimensions: 1.87 x 1.74
Bathroom
- Level: Second
- Dimensions: 1.85 x 0.72
Bathroom
- Level: Main
- Dimensions: 1.9 x 1.44
Bathroom
- Level: Main
- Dimensions: 1.9 x 1.44
Bathroom
- Level: Lower
- Dimensions: 1.84 x 1.67
Foyer
- Level: Main
- Dimensions: 2.86 x 1.11
Kitchen
- Level: Second
- Dimensions: 6.8 x 3.14
Kitchen
- Level: Main
- Dimensions: 4.74 x 2.93
Living room
- Level: Main
- Dimensions: 4.62 x 3.63
Other
- Level: Lower
- Dimensions: 5.07 x 2.88
Other
- Level: Main
- Dimensions: 3.37 x 2.88
Recreation
- Level: Lower
- Dimensions: 5 x 3.18
Other
- Level: Main
- Dimensions: 2.94 x 2.39
Heating
- Water, Gas
Cooling
- Window Unit(s)
Features
- Primary Bedroom - Main Floor
- Basement: Finished
- Has fireplace: Yes
Interior area
- Living area range: 2000-2500 null
Property
Parking
- Total spaces: 2
- Parking features: Mutual
- Has garage: Yes
Features
- Stories: 2.5
- Pool features: None
Lot
- Size: 3,300 Square Feet
Details
- Parcel number: 212870300
Construction
Type & style
- Home type: SingleFamily
- Property subtype: Single Family Residence
Materials
- Brick
- Foundation: Other
- Roof: Shingle
Utilities & green energy
- Sewer: Sewer
Community & HOA
Location
- Region: Toronto
Financial & listing details
- Annual tax amount: C$7,419
- Date on market: 8/19/2026
Price history
Price history is unavailable.
Public tax history
Tax history is unavailable.
Climate risks
Neighborhood: Corsa Italia
Nearby schools
GreatSchools rating
No schools nearby
We couldn't find any schools near this home.


Similar homes
- C$1,299,0004 bd3 ba-- sqft28 Conway Ave, Toronto, ON M6E 1H2For Sale
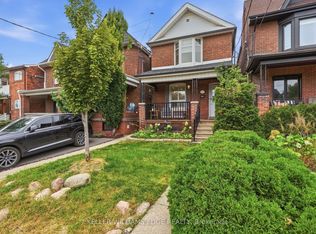 MLS ID #C13865252, KELLER WILLIAMS EDGE REALTY. TRREB
 - C$1,399,0005 bd4 ba-- sqft61 Appleton Ave, Toronto, ON M6E 3A4For Sale
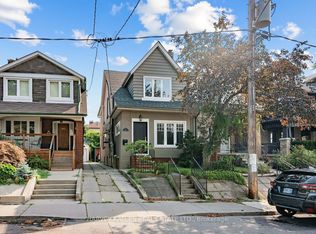 MLS ID #C13824332, HARVEY KALLES REAL ESTATE LTD.. TRREB
 - C$1,399,0006 bd3 ba-- sqft267 Lauder Ave, Toronto, ON M6E 3H5For Sale
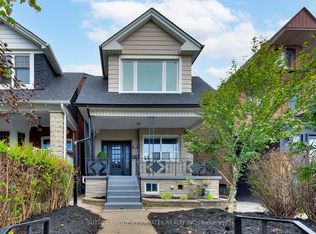 MLS ID #C13846060, SUTTON GROUP-ASSOCIATES REALTY INC.. TRREB
 - C$1,420,0004 bd3 ba-- sqft1176 Shaw St, Toronto, ON M6G 3N6For Sale
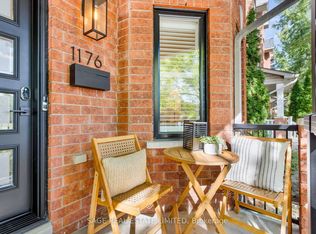 MLS ID #C13868484, SAGE REAL ESTATE LIMITED. TRREB
