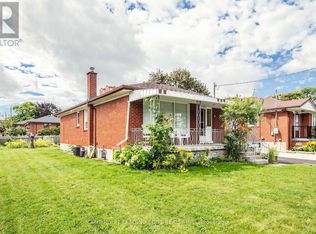
Welcome to 22 Lord Roberts Drive, a spacious detached bungalow in Toronto's desirable Eglinton East community, offering an outstanding opportunity for families, investors, and multigenerational living. Set on an impressive 62 ft x 117 ft lot, the main level features three bedrooms, a kitchen, and a four-piece bathroom, while the fully finished basement provides five additional bedrooms, a kitchen, a three-piece bathroom with a separate shower and toilet room, and a separate entrance creating excellent income potential or ideal accommodations for extended family. The property also includes one attached garage with rear entry and a spacious fenced backyard, providing both convenience and valuable outdoor space. Ideally located close to Highway 401 and the DVP, public transit, shopping, schools, walking trails, and parks, this well-connected home is just a short drive from downtown Toronto.
For sale
C$789,000
22 Lord Roberts Dr, Toronto, ON M1K 3W3
8beds
2baths
Single Family Residence
Built in ----
7,361 Square Feet Lot
$-- Zestimate®
C$--/sqft
C$-- HOA
What's special
Spacious detached bungalowFour-piece bathroomFully finished basementSpacious fenced backyard
- 22 hours
- 21
- 2
Zillow last checked:
Listing updated:
Listed by:
Best Sellers Realty Inc.
Source: TRREB,MLS®#: E14192534 Originating MLS®#: Toronto Regional Real Estate Board
Facts & features
Interior
Bedrooms & bathrooms
- Bedrooms: 8
- Bathrooms: 2
Dining room
- Description: Dining Room
- Level: Main
- Area: 12 Square Meters
- Area source: Other
- Dimensions: 3.68 x 3.26
Laundry
- Level: Basement
- Dimensions: 1.9 x 1.98
Living room
- Description: Living Room
- Level: Basement
- Area: 15.72 Square Meters
- Area source: Other
- Dimensions: 4.33 x 3.63
Heating
- Forced Air, Gas
Cooling
- Central Air
Appliances
- Included: Water Heater
Features
- Basement: Apartment,Separate Entrance
- Has fireplace: No
Interior area
- Living area range: 1100-1500 null
Video & virtual tour
Property
Parking
- Total spaces: 3
- Parking features: Private, Private Double, Garage Door Opener
- Has attached garage: Yes
Features
- Pool features: None
Lot
- Size: 7,361 Square Feet
- Features: Fenced Yard, Park, Public Transit, School, School Bus Route
Details
- Additional structures: Shed
- Parcel number: 063480288
Construction
Type & style
- Home type: SingleFamily
- Architectural style: Bungalow
- Property subtype: Single Family Residence
Materials
- Brick
- Foundation: Concrete
- Roof: Asphalt Shingle
Utilities & green energy
- Sewer: Sewer
Community & HOA
Location
- Region: Toronto
Financial & listing details
- Annual tax amount: C$4,405
- Date on market: 11/18/2026
Price history
Price history is unavailable.
Public tax history
Tax history is unavailable.
Climate risks
Neighborhood: Eglington East
Nearby schools
GreatSchools rating
No schools nearby
We couldn't find any schools near this home.

Similar homes
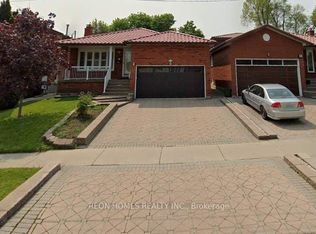
- C$869,0005 bd2 ba-- sqft22 Safari St, Toronto, ON M1K 3R3For Sale
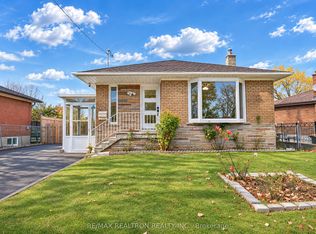 MLS ID #E14155748, RE/MAX REALTRON REALTY INC.. TRREB
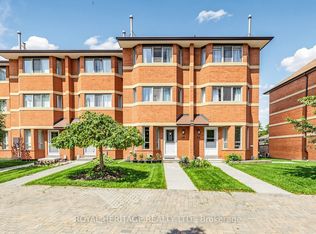
- C$759,0006 bd3 ba-- sqft127 Petworth Cres, Toronto, ON M1S 3M6For Sale
 MLS ID #E14190480, RE/MAX REALTRON WENDY ZHENG REALTY. TRREB
- C$889,0006 bd2 ba-- sqft53 Flora Dr, Toronto, ON M1P 1A1For Sale
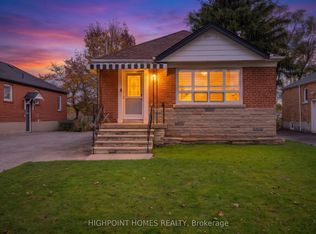 MLS ID #E14150372, HIGHPOINT HOMES REALTY. TRREB
- C$875,0006 bd2 ba-- sqft73 McCowan Rd, Toronto, ON M1M 3M3For Sale
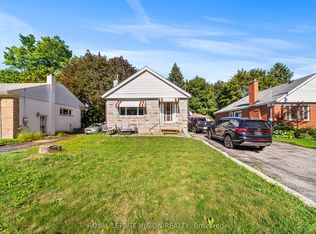 MLS ID #E14133226, ROYAL LEPAGE VISION REALTY. TRREB
