Oversized corner lot (50 x 122.5 ft) in prime Newtonbrook East, near Yonge and Steeles. Renovate the existing home, build a custom residence, or explore adding a garden suite. The main level features 3 bedrooms, a full bathroom, and a full kitchen. With a separate entrance, two full bathrooms, space for a kitchen, and a layout that could accommodate up to 4 bedrooms, the basement offers room for extended family or the potential for a rental suite to help offset carrying costs. The home also features a newer roof (2023) and a new hot water tank (2026). Close to Centrepoint Mall, schools, parks, restaurants, and TTC and YRT routes, with convenient access to Finch Station and major highways. The buyer and buyer's agent are to verify zoning, permitted uses, and required approvals for any rental suite, garden suite, or redevelopment.
For sale
C$799,900
73 Nipigon Ave, Toronto, ON M2M 2V9
7beds
3baths
Single Family Residence
Built in ----
6,134 Square Feet Lot
$-- Zestimate®
C$--/sqft
C$-- HOA
What's special
Full kitchenSeparate entrance
- 2 days
- 38
- 3
Zillow last checked:
Listing updated:
Listed by:
RE/MAX WEST REALTY INC.
Source: TRREB,MLS®#: C14160406 Originating MLS®#: Toronto Regional Real Estate Board
Facts & features
Interior
Bedrooms & bathrooms
- Bedrooms: 7
- Bathrooms: 3
Heating
- Other, Other Source
Cooling
- None
Appliances
- Included: Water Heater Owned
Features
- Basement: Separate Entrance,Development Potential
- Has fireplace: No
Interior area
- Living area range: 1500-2000 null
Property
Parking
- Total spaces: 3
- Parking features: Private
- Has garage: Yes
Features
- Pool features: None
Lot
- Size: 6,134 Square Feet
- Features: Fenced Yard, School, School Bus Route
Details
- Parcel number: 100330079
Construction
Type & style
- Home type: SingleFamily
- Architectural style: Bungalow
- Property subtype: Single Family Residence
Materials
- Stucco (Plaster)
- Foundation: Other
- Roof: Shingle
Utilities & green energy
- Sewer: Sewer
Community & HOA
Location
- Region: Toronto
Financial & listing details
- Annual tax amount: C$7,665
- Date on market: 11/7/2026
Price history
Price history is unavailable.
Public tax history
Tax history is unavailable.
Climate risks
Neighborhood: Newtonbrook East
Nearby schools
GreatSchools rating
No schools nearby
We couldn't find any schools near this home.
Similar homes
- C$779,0004 bd2 ba-- sqft73 Harrington Cres, Toronto, ON M2M 2Y7For Sale
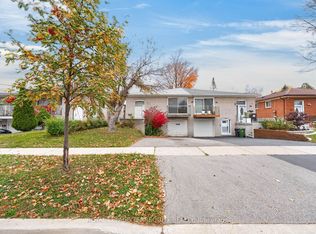 MLS ID #C14156232, ROYAL LEPAGE TERREQUITY REALTY. TRREB
- C$849,0004 bd3 ba-- sqft18 Clark Ave #36, Vaughan, ON L4J 8H1For Sale
 MLS ID #N14151444, CENTURY 21 LEADING EDGE REALTY INC.. TRREB
- C$890,0006 bd2 ba-- sqft14 Franklin Ave, Toronto, ON M2N 1B6For Sale
 MLS ID #C14130968, HOMELIFE NEW WORLD REALTY INC.. TRREB
- C$998,0004 bd3 ba-- sqft33 Madawaska Ave, Toronto, ON M2M 2R1For Sale
 MLS ID #C13848318, SOLTANIAN REAL ESTATE INC.. TRREB
