Rare Grandview Opportunity | 40' corner Lot Widening to ~56' | Future Subway, Rare Opportunity in Prime Grandview! Situated on an approximately 40' x 140' lot that widens toward the rear to approximately 56', this detached bungalow offers a unique lot configuration and excellent future potential. Approximately 300 meters from the future Steeles Station of the Yonge North Subway Extension, providing future access to TTC Line 1 subway service and a major transit hub. Located in the highly desirable Grandview community and within the catchment areas of St. Robert Catholic High School, Thornhill Secondary School and Henderson Avenue Public School. The existing bungalow features 3 bedrooms, 1 kitchen and 1 bathroom on the main floor, plus 2 additional bedrooms and 1 bathroom in the Bsmt. An excellent opportunity for a family looking for a detached home in a sought-after neighbourhood, or for buyers looking to renovate, custom build or explore future redevelopment potential. Property Being Sold As-Is. Close to Yonge Street, schools, parks, shopping, restaurants and transit. A rare combination of lot potential, excellent schools, future transit connectivity and an established neighbourhood.
For sale
C$999,900
30 Highland Park Blvd, Markham, ON L3T 1B1
5beds
2baths
Single Family Residence
Built in ----
5,600 Square Feet Lot
$-- Zestimate®
C$--/sqft
C$-- HOA
What's special
Detached bungalow
- 3 days |
- 12 |
- 0 |
Zillow last checked:
Listing updated:
Listed by:
VERTICAL MARKETING REALTY
Source: TRREB,MLS®#: N13685688 Originating MLS®#: Toronto Regional Real Estate Board
Originating MLS®#: Toronto Regional Real Estate BoardFacts & features
Interior
Bedrooms & bathrooms
- Bedrooms: 5
- Bathrooms: 2
Bedroom
- Level: Basement
- Dimensions: 3.81 x 3.05
Bedroom
- Level: Basement
- Dimensions: 2.7 x 2.68
Bedroom 2
- Level: Main
- Dimensions: 3.81 x 2.74
Dining room
- Level: Main
- Dimensions: 2.71 x 2.38
Kitchen
- Level: Main
- Dimensions: 3.5 x 2.89
Living room
- Level: Main
- Dimensions: 4.81 x 4.63
Recreation
- Level: Basement
- Dimensions: 9.9 x 4.11
Heating
- Forced Air, Oil
Cooling
- Central Air
Features
- None
- Basement: Finished,Separate Entrance
- Has fireplace: No
Interior area
- Living area range: 700-1100 null
Property
Parking
- Total spaces: 5
- Parking features: Private
- Has garage: Yes
Features
- Pool features: None
Lot
- Size: 5,600 Square Feet
Details
- Parcel number: 030200163
Construction
Type & style
- Home type: SingleFamily
- Architectural style: Bungalow
- Property subtype: Single Family Residence
Materials
- Stucco (Plaster)
- Foundation: Block
- Roof: Asphalt Shingle
Utilities & green energy
- Sewer: Sewer
Community & HOA
Location
- Region: Markham
Financial & listing details
- Annual tax amount: C$7,568
- Date on market: 8/18/2026
Price history
Price history is unavailable.
Public tax history
Tax history is unavailable.
Climate risks
Neighborhood: Thornhill
Nearby schools
GreatSchools rating
No schools nearby
We couldn't find any schools near this home.
- C$3,7005 bd2 ba-- sqft27 Highland Park Blvd, Markham, ON L3T1B2For Rent

- C$2,3492 bd1 ba929 sqft18 Steeles Ave E #105, Markham, ON L3T1A1For Rent
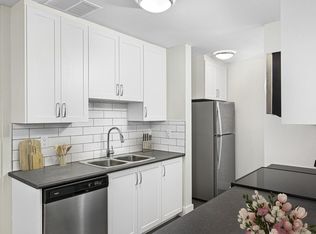
- C$---- bd1 ba458 sqft18 Steeles Ave E #103, Markham, ON L3T1A1Off Market
- C$--1 bd1 ba671 sqft18 Steeles Ave E #307, Markham, ON L3T1A1Off Market
- C$--1 bd1 ba670 sqft18 Steeles Ave E #1-BEDROOM, Markham, ON L3T1A1Off Market
- C$--2 bd1 ba968 sqft18 Steeles Ave E #2-BEDROOM, Markham, ON L3T1A1Off Market
- C$--1 bd1 ba-- sqft18 Steeles Ave E #1119735, Markham, ON L3T1A1Off Market
- C$--2 bd1 ba968 sqft18 Steeles Ave E #1119770, Markham, ON L3T1A1Off Market
Similar homes
- C$929,0004 bd2 ba-- sqft70 Tanjoe Cres, Toronto, ON M2M 1P7For Sale
 MLS ID #C13689378, HOMELIFE/GTA REALTY INC.. TRREB
 - C$1,085,0004 bd4 ba-- sqft52 Glen Cameron Rd, Markham, ON L3T 1P6For Sale
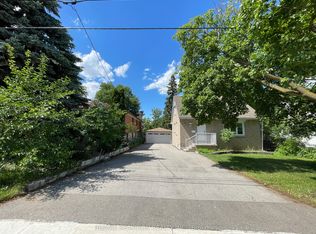 MLS ID #N13651132, RE/MAX REALTRON REALTY INC.. TRREB
 - C$999,9994 bd4 ba-- sqft64 Colleen St, Vaughan, ON L4J 5G6For Sale
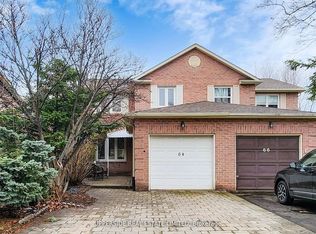 MLS ID #N13629224, UPPERSIDE REAL ESTATE LIMITED. TRREB
 - C$1,190,0004 bd3 ba-- sqft41 Jonathan Gate, Vaughan, ON L4J 5K4For Sale
 MLS ID #N13684322, BAY STREET INTEGRITY REALTY INC.. TRREB
 - C$1,040,0005 bd2 ba-- sqft46 Madawaska Ave, Toronto, ON M2M 2P9For SaleMLS ID #C13534864, RE/MAX HALLMARK REALTY LTD.. TRREB
- C$899,0005 bd4 ba-- sqft118 Henderson Ave, Markham, ON L3T 2L4For SaleMLS ID #N13643954, RE/MAX REALTRON WENDY ZHENG REALTY. TRREB
- C$1,450,0005 bd3 ba-- sqft108 Steeles Ave E, Markham, ON L3T 1A4For SaleMLS ID #N13674216, AIMHOME REALTY INC.. TRREB
- C$1,188,0004 bd2 ba-- sqft34 Morgan Ave, Markham, ON L3T 1R2For SaleMLS ID #N13586644, ROYAL LEPAGE PEACELAND STEVEN SUN REALTY. TRREB
- C$898,0003 bd3 ba-- sqft84 Confederation Way, Markham, ON L3T 5R5For SaleMLS ID #N13697314, HOMEPIN REALTY INC.. TRREB
- C$1,299,0006 bd5 ba-- sqft95 Steeles Ave E, Toronto, ON M2M 3Y4For SaleMLS ID #C13665184, AIMHOME REALTY INC.. TRREB
- C$1,098,0003 bd3 ba-- sqft43 Karen St, Vaughan, ON L4J 5L5For SaleMLS ID #N13655278, TAIHOME REALTY INC.. TRREB
- C$1,198,0004 bd3 ba-- sqft98 Glen Cameron Rd, Markham, ON L3T 1P8For SaleMLS ID #N13594148, HOMELIFE LANDMARK REALTY INC.. TRREB
- C$789,0003 bd2 ba-- sqft7300 Yonge St #1111, Vaughan, ON L4J 7Y5For SaleMLS ID #N13687076, FREEMAN REAL ESTATE LTD.. TRREB
- C$878,0003 bd4 ba-- sqft29 New Havens Way, Markham, ON L3T 5G1For SaleMLS ID #N13681136, HOMELIFE NEW WORLD REALTY INC.. TRREB
- C$1,249,0003 bd2 ba-- sqft17 Greenyards Dr, Toronto, ON M2M 2R7For SaleMLS ID #C13657590, RE/MAX HALLMARK REALTY LTD.. TRREB
- C$1,379,0005 bd2 ba-- sqft145 Highland Park Blvd, Markham, ON L3T 1B8For SaleMLS ID #N13478082, RIGHT AT HOME REALTY INC.. TRREB
- C$1,249,0003 bd2 ba-- sqft109 Pleasant Ave, Toronto, ON M2M 1M2For SaleMLS ID #C13674550, PROPERTY.CA INC.. TRREB
- C$888,0004 bd3 ba-- sqft7165 Yonge St #2509, Markham, ON L3T 0C9For SaleMLS ID #N13593544, KELLER WILLIAMS REFERRED URBAN REALTY. TRREB
- C$1,248,0003 bd2 ba-- sqft54 Highland Park Blvd, Markham, ON L3T 1B3For SaleMLS ID #N13412690, RE/MAX HALLMARK MAXX & AFI GROUP REALTY. TRREB
- C$758,0003 bd2 ba-- sqft7300 Yonge St #1801, Vaughan, ON L4J 7Y5For SaleMLS ID #N13682632, SUTTON GROUP-ADMIRAL REALTY INC.. TRREB
