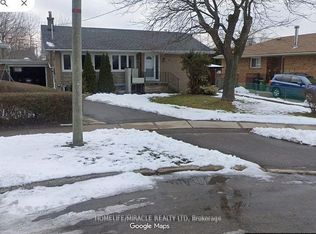
Fully Renovated Large 3+2 Bedroom Bungalow House. 4 Full Bath With Two Kitchen And Two Laundry Bungalow In The Sought-After Cliffcrest Community, Featuring A Separate Entrance To A Fully Finished Basement. Conveniently Located Within Walking Distance To Public Transit And Close To Cliffside Plaza, Bluffers Park, Scenic Waterfront Trails, Shopping, Schools, And Hwy 401
For sale
C$899,000
26 Kitson Dr, Toronto, ON M1M 3C8
5beds
4baths
Single Family Residence
Built in ----
4,000 Square Feet Lot
$-- Zestimate®
C$--/sqft
C$-- HOA
What's special
Fully renovated
- 16 hours
- 17
- 1
Zillow last checked:
Listing updated:
Listed by:
HOMELIFE/FUTURE REALTY INC.
Source: TRREB,MLS®#: E14201314 Originating MLS®#: Toronto Regional Real Estate Board
Facts & features
Interior
Bedrooms & bathrooms
- Bedrooms: 5
- Bathrooms: 4
Primary bedroom
- Level: Main
- Dimensions: 2.82 x 3.49
Bedroom
- Level: Basement
- Dimensions: 4.63 x 3.71
Bedroom
- Level: Basement
- Dimensions: 3.62 x 3.91
Bedroom 2
- Level: Main
- Dimensions: 3 x 2.8
Bedroom 3
- Level: Main
- Dimensions: 3.55 x 2.99
Dining room
- Level: Main
- Dimensions: 4.07 x 2.36
Family room
- Level: Basement
- Dimensions: 7.72 x 3.9
Kitchen
- Level: Main
- Dimensions: 4.4 x 3.34
Living room
- Level: Main
- Dimensions: 4.72 x 4.07
Utility room
- Level: Basement
- Dimensions: 8.75 x 3.7
Heating
- Forced Air, Gas
Cooling
- Central Air
Appliances
- Included: Countertop Range, Water Heater
Features
- In-Law Suite, Primary Bedroom - Main Floor
- Basement: Full,Separate Entrance,Finished,Finished with Walk-Out
- Has fireplace: No
Interior area
- Living area range: 700-1100 null
Property
Parking
- Total spaces: 2
- Parking features: Available
Features
- Pool features: None
Lot
- Size: 4,000 Square Feet
- Features: Irregular Lot
Details
- Parcel number: 064270041
Construction
Type & style
- Home type: SingleFamily
- Architectural style: Bungalow
- Property subtype: Single Family Residence
Materials
- Stone
- Foundation: Unknown
- Roof: Asphalt Shingle
Utilities & green energy
- Sewer: Sewer
Community & HOA
Location
- Region: Toronto
Financial & listing details
- Annual tax amount: C$4,155
- Date on market: 11/21/2026
Price history
Price history is unavailable.
Public tax history
Tax history is unavailable.
Climate risks
Neighborhood: Cliffcrest
Nearby schools
GreatSchools rating
No schools nearby
We couldn't find any schools near this home.
Similar homes
- C$799,0003 bd3 ba-- sqft92 Comrie Ter, Toronto, ON M1M 3T2For Sale
 MLS ID #E14196014, RE/MAX HALLMARK REALTY LTD.. TRREB
- C$789,0008 bd2 ba-- sqft22 Lord Roberts Dr, Toronto, ON M1K 3W3For Sale
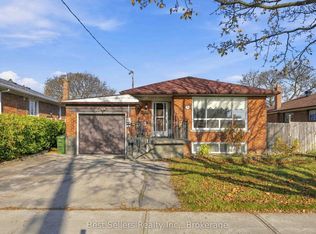 MLS ID #E14192534, Best Sellers Realty Inc.. TRREB
- C$875,0006 bd2 ba-- sqft73 McCowan Rd, Toronto, ON M1M 3M3For Sale
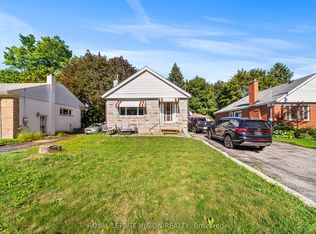 MLS ID #E14133226, ROYAL LEPAGE VISION REALTY. TRREB
- C$945,0005 bd2 ba-- sqft1260 Danforth Rd, Toronto, ON M1J 1E5For Sale
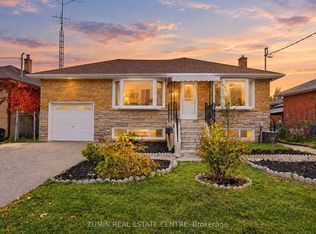 MLS ID #E14146756, ZUMIN REAL ESTATE CENTRE. TRREB
