Immaculately Well-Maintained Detached House With 4 Bed 4 Bath In High Demand Wismer. Bright Corner Lot. 9Ft Ceiling @ Main Fl With Very Functional Open Concept Layout. Sun-Filled With Large Windows. Hardwood Fl Thru-out Main & 2nd Fl. Modern Kitchen W/Quartz Countertop & Backsplash. Cozy Breakfast Area Can Walk-out To Deck. The Primary Bedroom Features A 5Pc Ensuite And Walk-In Closet. Direct Access To Garage. Mins To Top Ranking Schools Wismer P.S & Bur Oak S.S. Close To Park, Restaurant, Supermarket And All Amenities. The Convenience Can't Be Beat. This Home Is Perfect For Any Family Looking For Comfort And Style. Don't Miss Out On The Opportunity To Make This House Your Dream Home!
For sale
Price Unknown
2 James Parrott Ave, Markham, ON L6E 0J9
4beds
4baths
Single Family Residence
Built in ----
3,240 Square Feet Lot
$-- Zestimate®
C$--/sqft
C$-- HOA
What's special
Corner lotOpen concept layoutLarge windowsModern kitchenQuartz countertopBreakfast areaWalk-in closet
- 524 days
- 60
- 0
Zillow last checked:
Listing updated:
Listed by:
FIRST CLASS REALTY INC.
Source: TRREB,MLS®#: N12123154 Originating MLS®#: Toronto Regional Real Estate Board
Originating MLS®#: Toronto Regional Real Estate BoardFacts & features
Interior
Bedrooms & bathrooms
- Bedrooms: 4
- Bathrooms: 4
Heating
- Forced Air, Gas
Cooling
- Central Air
Features
- Other
- Basement: Unfinished
- Has fireplace: No
Interior area
- Living area range: 2000-2500 null
Property
Parking
- Total spaces: 3
- Parking features: Garage
- Has garage: Yes
Features
- Stories: 1
- Pool features: None
Lot
- Size: 3,240 Square Feet
Details
- Parcel number: 030606684
Construction
Type & style
- Home type: SingleFamily
- Property subtype: Single Family Residence
Materials
- Brick
- Foundation: Other
- Roof: Unknown
Utilities & green energy
- Sewer: Sewer
Community & HOA
Location
- Region: Markham
Financial & listing details
- Date on market: 5/4/2025
Price history
Price history is unavailable.
Public tax history
Tax history is unavailable.
Climate risks
Neighborhood: Wismer Commons
Nearby schools
GreatSchools rating
No schools nearby
We couldn't find any schools near this home.



Similar homes
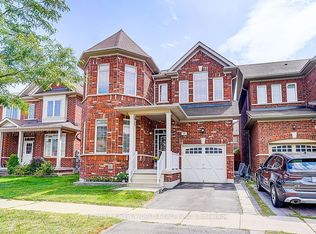
- C$1,299,0004 bd3 ba-- sqft80 Maria Rd, Markham, ON L6E 0N9For Sale
 MLS ID #N13866324, CENTURY 21 LEADING EDGE REALTY INC.. TRREB
 - C$1,388,0004 bd4 ba-- sqft15 Beacon Point St, Markham, ON L6E 0P3For Sale
 MLS ID #N13878244, JDL REALTY INC.. TRREB
 - C$1,468,0004 bd3 ba-- sqft48 Landsdown Cres, Markham, ON L6E 1M6For Sale
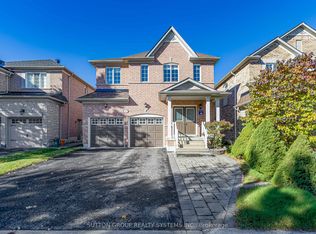 MLS ID #N13881392, SUTTON GROUP REALTY SYSTEMS INC.. TRREB
 - C$1,580,0004 bd4 ba-- sqft8 Hollylane Dr, Markham, ON L6C 2K1For Sale
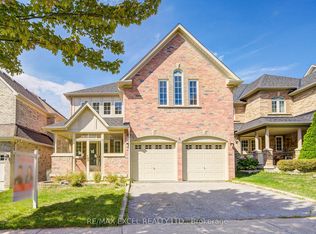 MLS ID #N13826294, RE/MAX EXCEL REALTY LTD.. TRREB
