Stunning Beautiful 4 Bed With Double- Garage Family Home In The Prestigious Wismer Community! Featuring Hardwood Flooring Throughout The Main And Second Floors. Freshly Painted With Lots Of Pot Lights, Crown Moulding. Kitchen With Granite Countertop And Eat-in Breakfast Area. With A Walk-Out To Fully Fenced Backyard Provides Excellent Privacy. Natural Oak Staircase With An Extra Large Window That Let In Bright Natural Light. Large Master Bedroom With Walk-In Closet W/ 4 Pieces Ensuite And Separate Shower Stall. Central Vacuum. Garage Access To The House. This Home is Located Family-Friendly Quite Stree Within Walking Distance to Top-Ranked Schools John McCrae P.S., And Transit Bur Oak S.S., Sam Chapman P.S. (French Immersion). Close To Schools, Minutes from Mount Joy GO Station, Parks, Grocery Stores, Restaurants, Medical Centre, Banks & A Lot More. No Side Walk In Front ! A Must See In This Lovely Community !
For sale
C$1,468,000
48 Landsdown Cres, Markham, ON L6E 1M6
4beds
3baths
Single Family Residence
Built in ----
3,995 Square Feet Lot
$-- Zestimate®
C$--/sqft
C$-- HOA
What's special
Double-garage family homeFreshly paintedLots of pot lightsCrown mouldingKitchen with granite countertopEat-in breakfast areaProvides excellent privacy
- 8 hours
- 2
- 0
Zillow last checked:
Listing updated:
Listed by:
SUTTON GROUP REALTY SYSTEMS INC.
Source: TRREB,MLS®#: N13881392 Originating MLS®#: Toronto Regional Real Estate Board
Originating MLS®#: Toronto Regional Real Estate BoardFacts & features
Interior
Bedrooms & bathrooms
- Bedrooms: 4
- Bathrooms: 3
Primary bedroom
- Level: Second
- Dimensions: 4.51 x 4.47
Bedroom 2
- Level: Second
- Dimensions: 3.5 x 3.39
Bedroom 3
- Level: Second
- Dimensions: 3.51 x 3.1
Bedroom 4
- Level: Second
- Dimensions: 3.35 x 3.22
Breakfast
- Level: Main
- Dimensions: 4.02 x 2.69
Dining room
- Level: Main
- Dimensions: 6.55 x 3.68
Family room
- Level: Main
- Dimensions: 5.53 x 3.33
Kitchen
- Level: Main
- Dimensions: 4.02 x 3.07
Living room
- Level: Main
- Dimensions: 6.55 x 3.68
Heating
- Forced Air, Gas
Cooling
- Central Air
Features
- Central Vacuum
- Flooring: Carpet Free
- Basement: Full
- Has fireplace: Yes
Interior area
- Living area range: 2000-2500 null
Video & virtual tour
Property
Parking
- Total spaces: 4
- Parking features: Garage
- Has garage: Yes
Features
- Stories: 2
- Exterior features: Paved Yard
- Pool features: None
Lot
- Size: 3,995 Square Feet
- Features: Park, School
Details
- Additional structures: Fence - Full
- Parcel number: 030601806
Construction
Type & style
- Home type: SingleFamily
- Property subtype: Single Family Residence
Materials
- Brick
- Foundation: Unknown
- Roof: Asphalt Shingle
Utilities & green energy
- Sewer: Sewer
Community & HOA
Location
- Region: Markham
Financial & listing details
- Annual tax amount: C$6,605
- Date on market: 10/9/2026
Price history
Price history is unavailable.
Public tax history
Tax history is unavailable.
Climate risks
Neighborhood: Wismer Commons
Nearby schools
GreatSchools rating
No schools nearby
We couldn't find any schools near this home.

Similar homes
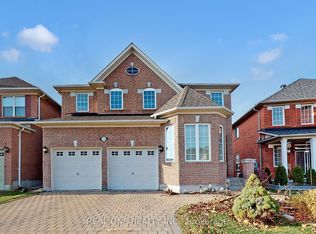
- C$1,388,0004 bd4 ba-- sqft15 Beacon Point St, Markham, ON L6E 0P3For Sale
 MLS ID #N13878244, JDL REALTY INC.. TRREB
 - C$1,299,0004 bd3 ba-- sqft80 Maria Rd, Markham, ON L6E 0N9For Sale
 MLS ID #N13866324, CENTURY 21 LEADING EDGE REALTY INC.. TRREB
 - C$1,598,8004 bd4 ba-- sqft156 Landsdown Cres, Markham, ON L6E 1M5For Sale
 MLS ID #N13790674, CENTURY 21 LEADING EDGE REALTY INC.. TRREB
 - C$1,288,0004 bd4 ba-- sqft65 Staynor Cres, Markham, ON L6E 1M8For Sale
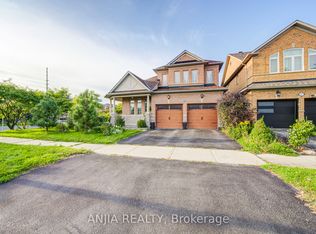 MLS ID #N13779446, ANJIA REALTY. TRREB
