Magnificence on Manning. An exceptional detached home in the heart of prime Trinity Bellwoods, where luxury, style, and location all come together. The chef's kitchen is a showstopper, featuring a top-of-the-line 48 inch JennAir gas range, integrated refrigerator, and dishwasher. High-end cabinetry pairs beautifully with fluted glass and designer lighting. The second floor offers three full bedrooms, filled with plenty of natural light. The third floor is the spectacular primary retreat: a sanctuary of its own, complete with a spa-inspired ensuite, custom closet cabinetry and a private balcony showcasing unobstructed views of the iconic CN Tower. Beautiful hardwood flooring throughout and heated bathroom floors add to the home's refined finishes and everyday comfort. The fully finished basement, featuring impressive 10-foot ceilings, offers additional living space with an extra bedroom and bathroom. The work goes all the way through: all-new electrical, all-new plumbing, and a fully waterproofed basement. Premium finishing. No expense spared. Ideally situated just steps from everything that makes Trinity Bellwoods so desirable, including its parks, vibrant shops, restaurants, cafés, and neighbourhood charm. A rare opportunity to own a truly special detached home in one of Toronto's most sought-after neighbourhoods!
For sale
C$1,998,000
176 Manning Ave, Toronto, ON M6J 2K5
4beds
4baths
Single Family Residence
Built in ----
915 Square Feet Lot
$-- Zestimate®
C$--/sqft
C$-- HOA
What's special
Integrated refrigeratorHigh-end cabinetryFluted glassDesigner lightingSpectacular primary retreatSpa-inspired ensuiteCustom closet cabinetry
- 1 hour
- 3
- 0
Zillow last checked:
Listing updated:
Listed by:
REAL ESTATE HOMEWARD
Source: TRREB,MLS®#: C14166110 Originating MLS®#: Toronto Regional Real Estate Board
Facts & features
Interior
Bedrooms & bathrooms
- Bedrooms: 4
- Bathrooms: 4
Heating
- Forced Air, Gas
Cooling
- Central Air
Features
- None
- Basement: Finished
- Has fireplace: No
Interior area
- Living area range: 1500-2000 null
Property
Features
- Stories: 3
- Pool features: None
- Has view: Yes
- View description: City
Lot
- Size: 915 Square Feet
Details
- Parcel number: 212460558
Construction
Type & style
- Home type: SingleFamily
- Property subtype: Single Family Residence
Materials
- Brick, Vinyl Siding
- Foundation: Concrete
- Roof: Asphalt Rolled
Utilities & green energy
- Sewer: Sewer
Community & HOA
Location
- Region: Toronto
Financial & listing details
- Annual tax amount: C$6,092
- Date on market: 11/10/2026
Price history
Price history is unavailable.
Public tax history
Tax history is unavailable.
Climate risks
Neighborhood: Trinity
Nearby schools
GreatSchools rating
No schools nearby
We couldn't find any schools near this home.

Similar homes
- C$1,799,0004 bd2 ba-- sqft44 Bellwoods Ave, Toronto, ON M6J 2P4For Sale
 MLS ID #C14166032, SAGE REAL ESTATE LIMITED. TRREB
- C$1,999,0004 bd4 ba-- sqft270 Euclid Ave, Toronto, ON M6J 2K2For Sale
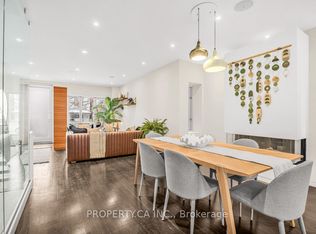 MLS ID #C13800724, PROPERTY.CA INC.. TRREB
- C$1,989,0004 bd5 ba-- sqft206 Shaw St, Toronto, ON M6J 2W8For Sale
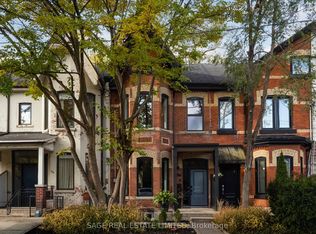 MLS ID #C14143572, SAGE REAL ESTATE LIMITED. TRREB
- C$1,995,0004 bd3 ba-- sqft243 Claremont St, Toronto, ON M6J 2N1For Sale
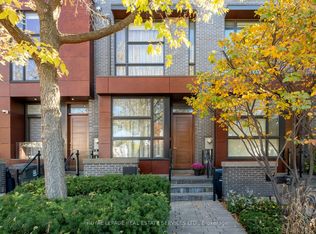 MLS ID #C14115830, ROYAL LEPAGE REAL ESTATE SERVICES LTD.. TRREB
