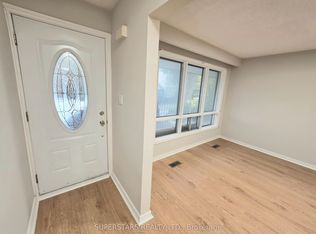
Unicorn development site -- 18m (59) height limit -- Up to 8,500 buildable square feet -- Up to 5 storeys plus raised lower level -- That's SIX 1,300SF levels and a laneway house -- A Spectacular site with three (3) options -- 1. A 6,500SF bespoke home of your custom design and 5 levels each with 12-foot ceilings and 24-foot ceilings in living room -- 2. A 6 level multi-family or investment home with 2 storey owner's home plus 4 floors for family or rentals -- 3. A Six-plex with six full floor 1,300SF luxury suites commanding premium rents -- Any of these options also include a laneway suite with covered parking for 4 cars -- One set of building permits have already been approved and revisions submitted -- Can start construction quickly -- Construction management, sub-contractors and trades are in place so construction can be completed with a year -- Features include: wide 24 x 120 lot with wide lane access, laneway house over 4 car parking and private access to main house, superior steel and concrete construction, custom glass elevator, grand scale and ceiling heights, unmatched views & exceptional architecture -- Located in downtown's best Trinity-Bellwoods, Ossington, King/Queen West, Financial District, Lake location and next door to to some of downtowns most expensive townhomes.
For sale
C$1,975,000
153 Strachan Ave, Toronto, ON M6J 2S8
1beds
1baths
Single Family Residence
Built in ----
2,889 Square Feet Lot
$-- Zestimate®
C$--/sqft
C$-- HOA
What's special
Custom glass elevatorUnmatched views
- 3 days
- 10
- 0
Zillow last checked:
Listing updated:
Listed by:
HARVEY KALLES REAL ESTATE LTD.
Source: TRREB,MLS®#: C14122556 Originating MLS®#: Toronto Regional Real Estate Board
Facts & features
Interior
Bedrooms & bathrooms
- Bedrooms: 1
- Bathrooms: 1
Heating
- Forced Air, Gas
Cooling
- None
Features
- None
- Basement: Other
- Has fireplace: No
Interior area
- Living area range: < 700 null
Property
Parking
- Total spaces: 2
- Parking features: Lane
- Has garage: Yes
Features
- Pool features: None
Lot
- Size: 2,889 Square Feet
Details
- Parcel number: 212440222
Construction
Type & style
- Home type: SingleFamily
- Architectural style: Bungalow
- Property subtype: Single Family Residence
Materials
- Other
- Foundation: Unknown
- Roof: Other
Utilities & green energy
- Sewer: Sewer
Community & HOA
Location
- Region: Toronto
Financial & listing details
- Annual tax amount: C$7,405
- Date on market: 10/27/2026
Price history
Price history is unavailable.
Public tax history
Tax history is unavailable.
Climate risks
Neighborhood: Niagara
Nearby schools
GreatSchools rating
No schools nearby
We couldn't find any schools near this home.

Similar homes
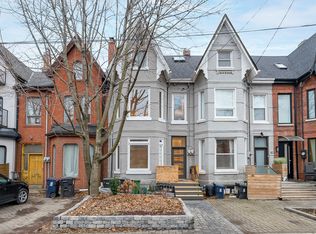
- C$1,999,9004 bd5 ba-- sqft102 Ulster St, Toronto, ON M5S 1G1For Sale
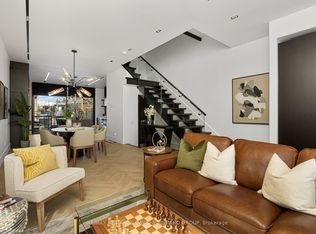 MLS ID #C13169066, RE/MAX REALTRON DAVID SOBERANO GROUP. TRREB
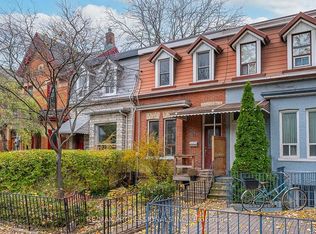
- C$1,699,9992 bd2 ba-- sqft2010 Bathurst, Toronto, ON M5P 3L1New Construction
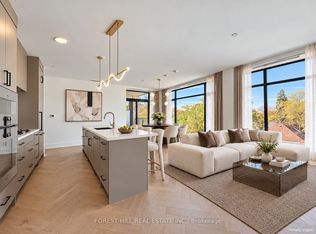 MLS ID #C14125706, FOREST HILL REAL ESTATE INC.. TRREB
- C$1,975,0004 bd4 ba-- sqft1139 Glengrove Ave W, Toronto, ON M6B 2K5For Sale
 MLS ID #W13812820, RE/MAX ULTIMATE REALTY INC.. TRREB
- C$1,899,0001 bd2 ba-- sqft183 Wellington St W #3803, Toronto, ON M5V 0A1For Sale
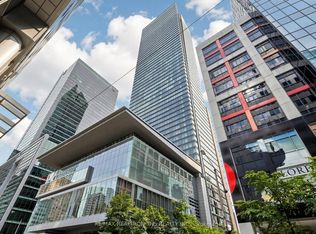 MLS ID #C13849780, RE/MAX REALTRON TNS REALTY INC.. TRREB
