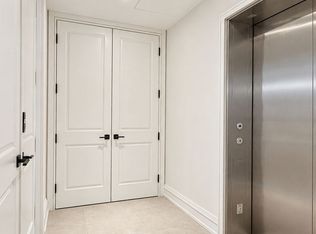
A rare find in the city-1,416 sq.ft. of sun-filled, move-in-ready living with direct elevator access into your own private foyer. Welcome to 2010 Bathurst, a luxury boutique residence where Forest Hill, Cedarvale and the Upper Village meet. This exceptional 1 bedroom + den, 2 bathroom suite delivers space that feels like a home. With 9' ceilings, no bulkheads or intrusive columns, the expansive open-concept layout offers beautiful, uninterrupted sightlines. Elegant herringbone flooring, a gorgeous kitchen with Gaggenau appliances and generous living and dining areas set the stage for effortless entertaining. Ample storage keeps everything tucked away, while two spacious bathrooms and a versatile den make hosting visitors a pleasure. Enjoy 111 sq.ft. of private outdoor space with beautiful west-facing views over leafy residential streets and treetops. Bask in the afternoon sun, linger over dinner as the sky turns golden, and come home to a quiet, serene retreat above the city. Finished by Blackdoor Development Company and ready to welcome you home. Concierge service by The Forest Hill Group, a fitness and mobility centre, rooftop terrace, pet spa and boardroom complete the experience.
New construction
C$1,699,999
2010 Bathurst St #3B, Toronto, ON M5P 3L1
2beds
2baths
Apartment
Built in ----
-- sqft lot
$-- Zestimate®
C$--/sqft
C$1,928/mo HOA
What's special
Sun-filled move-in-ready livingExpansive open-concept layoutBeautiful uninterrupted sightlinesElegant herringbone flooringAmple storageTwo spacious bathroomsVersatile den
- 3 days
- 14
- 1
Zillow last checked:
Listing updated:
Listed by:
FOREST HILL REAL ESTATE INC.
Source: TRREB,MLS®#: C14125706 Originating MLS®#: Toronto Regional Real Estate Board
Facts & features
Interior
Bedrooms & bathrooms
- Bedrooms: 2
- Bathrooms: 2
Primary bedroom
- Level: Main
- Dimensions: 3.58 x 4.02
Den
- Level: Main
- Dimensions: 2.97 x 2.47
Dining room
- Level: Main
- Dimensions: 6.43 x 7.47
Foyer
- Level: Main
- Dimensions: 1.98 x 1.5
Kitchen
- Level: Main
- Dimensions: 6.43 x 7.47
Living room
- Level: Main
- Dimensions: 6.43 x 7.47
Heating
- Fan Coil, Gas
Cooling
- Central Air
Appliances
- Laundry: In-Suite Laundry
Features
- Other, ERV/HRV
- Basement: None
- Has fireplace: No
Interior area
- Living area range: 1400-1599 null
Property
Parking
- Total spaces: 1
- Parking features: Garage
- Has garage: Yes
Accessibility
- Accessibility features: Elevator
Features
- Exterior features: Open Balcony
Lot
- Features: Electric Car Charger, Park, Public Transit, Ravine, School
Details
- Parcel number: 771060015
Construction
Type & style
- Home type: Apartment
- Property subtype: Apartment
Materials
- Brick, Stone
Condition
- New construction: Yes
Community & HOA
Community
- Security: Smoke Detector(s)
HOA
- Amenities included: Bike Storage, Concierge, Gym, Rooftop Deck/Garden, Visitor Parking, Party Room/Meeting Room
- Services included: Common Elements Included, Building Insurance Included
- HOA fee: C$1,928 monthly
- HOA name: TSCC
Location
- Region: Toronto
Financial & listing details
- Annual tax amount: C$9,856
- Date on market: 10/28/2026
Price history
Price history is unavailable.
Public tax history
Tax history is unavailable.
Climate risks
Neighborhood: Humewood
Nearby schools
GreatSchools rating
No schools nearby
We couldn't find any schools near this home.
- C$3,175,0002 bd3 ba-- sqft2010 Bathurst St #7A, Toronto, ON M5P3L1New Construction

- C$3,579,0003 bd4 ba-- sqft2010 Bathurst St #5B, Toronto, ON M5P3L1New Construction
- C$3,695,0002 bd3 ba-- sqft2010 Bathurst St #6A, Toronto, ON M5P3L1New Construction

- C$3,685,0004 bd4 ba-- sqft2010 Bathurst St #6B, Toronto, ON M5P0A8New Construction

Similar homes
- C$1,675,0002 bd3 ba-- sqft1 Strathgowan Ave #605, Toronto, ON M4N 0B3For Sale
 MLS ID #C13760522, HARVEY KALLES REAL ESTATE LTD.. TRREB
- C$1,748,0003 bd3 ba-- sqftQuantum South Tower, Toronto, ON M4S 3H7For Sale
 MLS ID #C13787526, SOTHEBY'S INTERNATIONAL REALTY CANADA. TRREB
- C$999,0002 bd3 ba-- sqft349 Saint Clair Ave W #402, Toronto, ON M5P 1N3For Sale
 MLS ID #C14118606, ROYAL LEPAGE REAL ESTATE SERVICES LTD.. TRREB
- C$1,799,0003 bd2 ba-- sqft2 Forest Hill Rd #101, Toronto, ON M4V 2L3For Sale
 MLS ID #C13834730, CHESTNUT PARK REAL ESTATE LIMITED. TRREB
