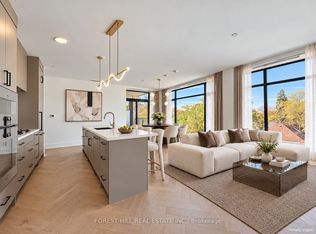
Welcome to 2010, an exclusive boutique residence with only 25 suites, offering exceptional privacy & quiet luxury. Ideally located where Forest Hill, the Upper Village, & Cedarvale converge, this is a rare opportunity to own in a truly one-of-a-kind building that blends serenity with urban sophistication. Perched above the tree-lined streets of Forest Hill and Cedarvale, this expansive 2,782 sq ft + 218 sqft balcony, 3-bedroom, 4-bath residence offers sweeping, unobstructed views of mature canopy & historic rooftops. From the moment you arrive, a sense of quiet elegance takes over. Step directly from the elevator into your suite's private entrance, a grand rotunda with soaring proportions & gallery-style walls that set the tone for the home beyond. The thoughtfully designed layout offers both flow and functionality, with a split-bedroom plan for enhanced privacy & spacious principal rooms ideal for entertaining or quiet retreat. The west-facing terrace extends seamlessly from the main living area & is partially covered, featuring a gas BBQ rough-in and a beautifully landscaped planter with a large-scale tree & seasonal florals, a rare and serene outdoor escape. Additional highlights include 10' flat ceilings with no bulkheads, architectural windows, & in-floor heating in the primary ensuite. Enjoy refined living & white glove concierge service provided by the Forest Hill Group in one of Torontos most distinctive boutique addresses.
New construction
C$3,579,000
2010 Bathurst St #5B, Toronto, ON M5P 3L1
3beds
4baths
Apartment
Built in ----
-- sqft lot
$-- Zestimate®
C$--/sqft
C$3,776/mo HOA
What's special
- 1 day
- 5
- 0
Zillow last checked:
Listing updated:
Listed by:
FOREST HILL REAL ESTATE INC.
Source: TRREB,MLS®#: C14134084 Originating MLS®#: Toronto Regional Real Estate Board
Facts & features
Interior
Bedrooms & bathrooms
- Bedrooms: 3
- Bathrooms: 4
Primary bedroom
- Level: Flat
- Dimensions: 4.09 x 3.66
Bedroom 2
- Level: Flat
- Dimensions: 4.22 x 3.05
Bedroom 3
- Level: Main
- Dimensions: 3.38 x 3.38
Dining room
- Level: Flat
- Dimensions: 5.41 x 3.38
Kitchen
- Level: Flat
- Dimensions: 6.02 x 4.85
Living room
- Level: Flat
- Dimensions: 6.35 x 5.97
Heating
- Fan Coil, Gas
Cooling
- Central Air
Appliances
- Laundry: In-Suite Laundry
Features
- Other, ERV/HRV
- Basement: None
- Has fireplace: Yes
- Fireplace features: Living Room, Natural Gas
Interior area
- Living area range: 2750-2999 null
Property
Parking
- Total spaces: 1
- Parking features: Garage
- Has garage: Yes
Features
- Exterior features: Terrace Balcony
Lot
- Features: Electric Car Charger, Park, Public Transit, Ravine, School
Details
- Parcel number: 0000
Construction
Type & style
- Home type: Apartment
- Property subtype: Apartment
Materials
- Brick, Stone
Condition
- New construction: Yes
Community & HOA
Community
- Security: Carbon Monoxide Detector(s), Smoke Detector(s)
HOA
- Amenities included: Bike Storage, Concierge, Gym, Media Room, Rooftop Deck/Garden, Visitor Parking
- Services included: Common Elements Included, Building Insurance Included, Cable TV Included
- HOA fee: C$3,776 monthly
- HOA name: TSCC
Location
- Region: Toronto
Financial & listing details
- Annual tax amount: C$18,895
- Date on market: 10/30/2026
Price history
Price history is unavailable.
Public tax history
Tax history is unavailable.
Climate risks
Neighborhood: Humewood
Nearby schools
GreatSchools rating
No schools nearby
We couldn't find any schools near this home.
- C$3,175,0002 bd3 ba-- sqft2010 Bathurst St #7A, Toronto, ON M5P3L1New Construction

- C$3,695,0002 bd3 ba-- sqft2010 Bathurst St #6A, Toronto, ON M5P3L1New Construction

- C$1,699,9992 bd2 ba-- sqft2010 Bathurst St #3B, Toronto, ON M5P3L1New Construction
- C$3,685,0004 bd4 ba-- sqft2010 Bathurst St #6B, Toronto, ON M5P0A8New Construction

Similar homes
- C$3,175,0002 bd3 ba-- sqft2010 Bathurst, Toronto, ON M5P 3L1New ConstructionMLS ID #C14130324, FOREST HILL REAL ESTATE INC.. TRREB
- C$3,695,0002 bd3 ba-- sqft2010 Bathurst St #6A, Toronto, ON M5P 3L1New ConstructionMLS ID #C14083714, FOREST HILL REAL ESTATE INC.. TRREB
- C$3,499,9002 bd3 ba-- sqftThe Bedford, Toronto, ON M5R 1J9New Construction
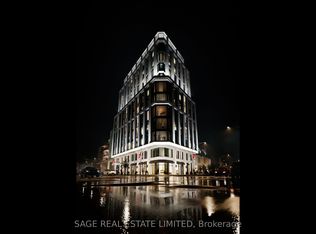 MLS ID #C13847530, SAGE REAL ESTATE LIMITED. TRREB
- C$4,295,0004 bd5 ba-- sqft49 Foxbar Rd, Toronto, ON M4V 2G5For Sale
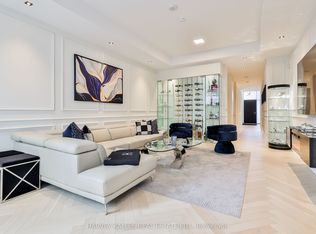 MLS ID #C14123756, HARVEY KALLES REAL ESTATE LTD.. TRREB
