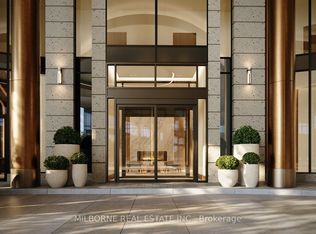
Introducing Yonge City Square, the first new luxury condominium residence in the prestigious Hoggs Hollow neighbourhood in over 20 years. With direct access to York Mills Subway Station & Highway 401, this exclusive community offers spacious, thoughtfully designed suites, refined finishes, and an exceptional collection of hotel-inspired amenities. Surrounded by lush parks, the Don Valley Golf Course, upscale shopping, fine dining, and some of Toronto's most desirable neighbourhoods, Yonge City Square delivers an unmatched lifestyle combining luxury, convenience, and timeless elegance. A rare opportunity for discerning end-users seeking an elevated place to call home.
For sale
C$4,839,990
4050 Yonge St #2502, Toronto, ON M2P 0A6
3beds
3baths
Apartment
Built in ----
-- sqft lot
$-- Zestimate®
C$--/sqft
C$1,804/mo HOA
What's special
Spacious thoughtfully designed suitesRefined finishesSurrounded by lush parks
- 57 days
- 34
- 4
Zillow last checked:
Listing updated:
Listed by:
MILBORNE REAL ESTATE INC.
Source: TRREB,MLS®#: C13624388 Originating MLS®#: Toronto Regional Real Estate Board
Originating MLS®#: Toronto Regional Real Estate BoardFacts & features
Interior
Bedrooms & bathrooms
- Bedrooms: 3
- Bathrooms: 3
Primary bedroom
- Level: Main
- Dimensions: 5.51 x 4.14
Bedroom 2
- Level: Main
- Dimensions: 4.19 x 3.66
Bedroom 3
- Level: Main
- Dimensions: 3.2 x 2.46
Den
- Level: Main
- Dimensions: 4.27 x 3.68
Dining room
- Level: Main
- Dimensions: 8.25 x 7.24
Kitchen
- Level: Main
- Dimensions: 4.98 x 3.38
Living room
- Level: Main
- Dimensions: 8.26 x 7.24
Heating
- Forced Air, Gas
Cooling
- Central Air
Appliances
- Laundry: Ensuite
Features
- None
- Basement: None
- Has fireplace: No
Interior area
- Living area range: 2250-2499 null
Property
Parking
- Parking features: Underground
- Has garage: Yes
Features
- Exterior features: Open Balcony
Lot
- Features: Golf, Park, Public Transit
Construction
Type & style
- Home type: Apartment
- Property subtype: Apartment
Materials
- Brick, Concrete
Community & HOA
HOA
- Amenities included: Community BBQ, Concierge, Gym, Outdoor Pool, Party Room/Meeting Room, Rooftop Deck/Garden
- Services included: Common Elements Included, Building Insurance Included
- HOA fee: C$1,804 monthly
- HOA name: TBD
Location
- Region: Toronto
Financial & listing details
- Date on market: 7/31/2026
Price history
Price history is unavailable.
Public tax history
Tax history is unavailable.
Climate risks
Neighborhood: Bedford Park
Nearby schools
GreatSchools rating
No schools nearby
We couldn't find any schools near this home.
- C$3,628,9904 bd4 ba-- sqft4050 Yonge St #1606, Toronto, ON M2P0A6For Sale
- C$1,995,9902 bd3 ba-- sqft4050 Yonge St #1201, Toronto, ON M2P0A6For Sale
- C$1,288,0003 bd2 ba-- sqft10 Old York Mills Rd #410, Toronto, ON M2P2G9For Sale

- C$1,069,0002 bd2 ba-- sqft10 Old York Mills Rd #206, Toronto, ON M2P2G9For Sale
Similar homes
- C$3,628,9904 bd4 ba-- sqftYonge City Square Residences, Toronto, ON M2P 0A6For SaleMLS ID #C13624190, MILBORNE REAL ESTATE INC.. TRREB
- C$4,500,0004 bd5 ba-- sqft6 Denmark Cres, Toronto, ON M2R 1J4For Sale
 MLS ID #C13818620, RE/MAX REALTRON BARRY COHEN HOMES INC.. TRREB
 - C$5,900,0003 bd3 ba-- sqft200 Russell Hill Rd #303, Toronto, ON M4V 2T2New Construction
 MLS ID #C13831514, HAZELTON REAL ESTATE INC.. TRREB
 - C$4,800,0006 bd7 ba-- sqft63 Gordon Rd, Toronto, ON M2P 1E3For Sale
 MLS ID #C13462122, RE/MAX REALTRON BARRY COHEN HOMES INC.. TRREB
