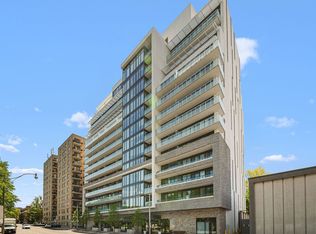
Refined condo living in the prestigious residence of 10 Old York Mills Road, nestled in prestigious Hogg's Hollow. Offering approx. 1,376 sq. ft. (MPAC), this sun-filled, south-facing suite features oversized windows showcasing beautiful treetop views of the Hollow's lush greenery. The renovated kitchen boasts quartz countertops, a quartz breakfast bar and KitchenAid appliances, complemented by wide-plank hardwood flooring throughout, 9-ft ceilings, crown moulding and generous closet spaces. The primary bedroom features a walk-in closet and 4-piece ensuite, while the second bedroom offers a large double closet. A versatile den with lovely south-facing views is ideal for a home office. In-suite laundry, TWO owned underground parking spaces and an owned locker add exceptional value. Maintenance fees include water, heat, central air conditioning and building insurance. Enjoy resort-style amenities including 24-hour concierge, outdoor pool, fitness centre, sauna, party room and guest suites. Ideally located steps to York Mills subway and minutes to Hwy 401, parks, trails, shopping and top-rated schools.
For sale
C$1,249,000
10 Old York Mills Rd #701, Toronto, ON M2P 2G9
2beds
2baths
Apartment
Built in ----
-- sqft lot
$-- Zestimate®
C$--/sqft
C$1,572/mo HOA
What's special
Sun-filled south-facing suiteRenovated kitchenQuartz countertopsQuartz breakfast barKitchenaid appliancesWide-plank hardwood flooring throughoutCrown moulding
- 11 days
- 5
- 0
Zillow last checked:
Listing updated:
Listed by:
RE/MAX WEST REALTY INC.
Source: TRREB,MLS®#: C14110766 Originating MLS®#: Toronto Regional Real Estate Board
Facts & features
Interior
Bedrooms & bathrooms
- Bedrooms: 2
- Bathrooms: 2
Primary bedroom
- Level: Flat
- Dimensions: 5.24 x 3.64
Bedroom 2
- Level: Flat
- Dimensions: 4 x 3.3
Den
- Level: Flat
- Dimensions: 2.4 x 2.72
Dining room
- Level: Flat
- Dimensions: 3.56 x 3.12
Foyer
- Level: Flat
- Dimensions: 3.45 x 1.54
Kitchen
- Level: Flat
- Dimensions: 4.55 x 2.72
Living room
- Level: Flat
- Dimensions: 6.74 x 3.65
Heating
- Heat Pump, Gas
Cooling
- Central Air
Appliances
- Laundry: In-Suite Laundry
Features
- Flooring: Carpet Free
- Basement: None
- Has fireplace: No
Interior area
- Living area range: 1200-1399 null
Video & virtual tour
Property
Parking
- Total spaces: 2
- Parking features: Garage Door Opener
- Has garage: Yes
Features
- Exterior features: Juliette Balcony
- Has view: Yes
- View description: Trees/Woods
Lot
- Features: Park, School, School Bus Route, Wooded/Treed
Details
- Parcel number: 124010103
Construction
Type & style
- Home type: Apartment
- Property subtype: Apartment
Materials
- Brick, Concrete
Community & HOA
Community
- Security: Concierge/Security
HOA
- Amenities included: Concierge, Exercise Room, Guest Suites, Outdoor Pool, Party Room/Meeting Room
- Services included: Building Insurance Included, Common Elements Included, CAC Included, Heat Included, Parking Included, Water Included
- HOA fee: C$1,572 monthly
- HOA name: MTCC
Location
- Region: Toronto
Financial & listing details
- Annual tax amount: C$5,678
- Date on market: 10/23/2026
Price history
Price history is unavailable.
Public tax history
Tax history is unavailable.
Climate risks
Neighborhood: St. Andrew
Nearby schools
GreatSchools rating
No schools nearby
We couldn't find any schools near this home.
- C$1,288,0003 bd2 ba-- sqft10 Old York Mills Rd #410, Toronto, ON M2P2G9For Sale

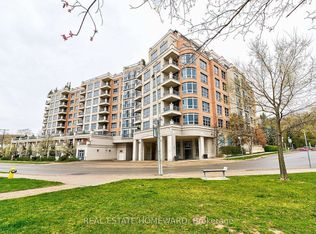
- C$1,069,0002 bd2 ba-- sqft10 Old York Mills Rd #206, Toronto, ON M2P2G9For Sale
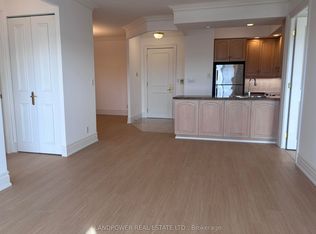
- C$4,1502 bd2 ba-- sqft10 Old York Mills Rd #404, Toronto, ON M2P2G9For Rent
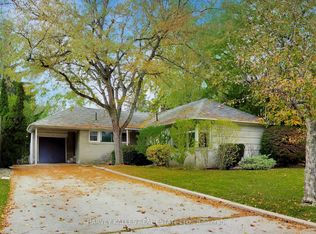
- C$2,395,0003 bd2 ba-- sqft10 Campbell Cres, Toronto, ON M2P1P2For Sale
Similar homes
- C$1,288,0003 bd2 ba-- sqft10 Old York Mills Rd #410, Toronto, ON M2P 2G9For SaleMLS ID #C13755438, REMAX YOUR COMMUNITY REALTY. TRREB
- C$1,069,0002 bd2 ba-- sqft10 Old York Mills Rd #206, Toronto, ON M2P 2G9For SaleMLS ID #C13710420, REAL ESTATE HOMEWARD. TRREB
- C$1,525,0002 bd2 ba-- sqftYork Mills Place, Toronto, ON M4N 3N6For Sale
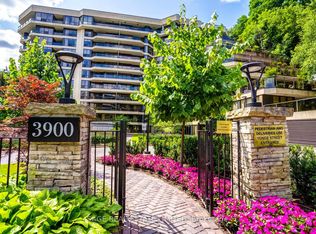 MLS ID #C14138000, SAGE REAL ESTATE LIMITED. TRREB
- C$1,139,0003 bd2 ba-- sqft3018 Yonge St #518, Toronto, ON M4N 0A5For Sale
 MLS ID #C14140854, OULAHEN TEAM REALTY INC.. TRREB
