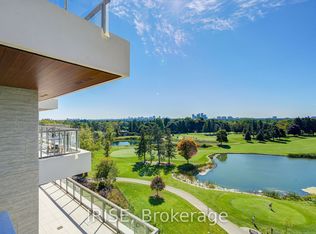
Brand New Luxury High-Floor Corner Residence At Tridel's Signature Royal Bayview, Offering Appx 2,427 SF Of Elegant Living Space With Southwest Exposure And Breathtaking Unobstructed Views Overlooking The Prestigious Ladies' Golf Club of Toronto.This Exceptional 2+1 Br, 3 Bath Suite Features An Expansive 1,350 SF Private Terrace, Perfect For Enjoying Outdoor Living Beautiful Golf Course Scenery.10-Ft Ceilings, Floor-To-Ceiling Windows, Hardwood Flooring Thru-out, And An Abundance Of Natural Light Enhance The Sophisticated Interior. The Open-Concept Living, Dining, And Kitchen Areas Seamlessly Extend To The Terrace, Creating An Ideal Space For Both Everyday Living And Entertaining While Taking In The Stunning Golf Course Views.The Chef-Inspired Upgraded Kitchen Features Custom Cabinetry, Quartz Countertops, Premium Built-In Miele Appliances, And A Wine Fridge, Combining Style And Functionality. The Prim Br Retreat Enjoys S Exposure, Walk-Out Access To The Terrace, And Beautiful Golf Course Views, Along With A Luxurious 6-Pc Ensuite Bath And His & Hers Walk-In Closets. A Separate Den Provides The Perfect W-F-Home Space.Enhanced $$$ In Quality Builder Upgrades Thru-out, This Stunning Suite Features Upgraded Hardwood Flooring, Smooth Ceilings, Pot Lights, Upgraded Baths, And Refined Designer Finishes Thru-out.Located In The Heart Of Thornhill, Offers An Upscale Lifestyle Surrounded By Fine Dining, Shopping, Parks, Trails, And Everyday Conveniences. Beautifully Landscaped Grounds Create A Private Oasis Between The Residence And The Golf Course, Within Walking Distance To The Private Ladies' Golf Club. Exceptional Luxury Amenities Include Concierge, Grand Two-Storey Lobby, Indoor Pool, Whirlpool, Saunas, Mahjong Rm, Fitness Centre, Yoga Rm, Fireplace & Library Lounge, Party Rm, Dining Rm, Outdoor Lounge With Fireplace, Outdoor Dining Area, Guest Parking And Indoor Golf Simulator.2 Parking Spaces & 1 Large Locker Included, Conveniently Located Beside the P2 Elevator.
New construction
C$3,988,000
397 Royal Orchard Blvd #1008, Markham, ON L3T 3C9
3beds
3baths
Apartment
Built in ----
-- sqft lot
$-- Zestimate®
C$--/sqft
C$1,919/mo HOA
What's special
Southwest exposureFloor-to-ceiling windowsHardwood flooring thru-outAbundance of natural lightChef-inspired upgraded kitchenCustom cabinetryQuartz countertops
- 138 days |
- 9 |
- 0 |
Zillow last checked:
Listing updated:
Listed by:
RE/MAX REALTRON BARRY COHEN HOMES INC.
Source: TRREB,MLS®#: N12863734 Originating MLS®#: Toronto Regional Real Estate Board
Originating MLS®#: Toronto Regional Real Estate BoardFacts & features
Interior
Bedrooms & bathrooms
- Bedrooms: 3
- Bathrooms: 3
Primary bedroom
- Level: Flat
- Dimensions: 4.57 x 4.57
Bedroom 2
- Level: Flat
- Dimensions: 5.48 x 3.35
Den
- Level: Flat
- Dimensions: 3.53 x 3.04
Dining room
- Level: Flat
- Dimensions: 12.8 x 5.79
Kitchen
- Level: Flat
- Dimensions: 12.8 x 5.79
Living room
- Level: Flat
- Dimensions: 11.3 x 5.79
Heating
- Forced Air, Gas
Cooling
- Central Air
Appliances
- Included: Built-In Oven, Countertop Range, Bar Fridge
- Laundry: In-Suite Laundry
Features
- Flooring: Carpet Free
- Basement: None
- Has fireplace: No
Interior area
- Living area range: 2250-2499 null
Video & virtual tour
Property
Parking
- Total spaces: 2
- Parking features: Underground, Garage Door Opener
- Has garage: Yes
Features
- Patio & porch: Patio
- Exterior features: Landscaped, Built-In-BBQ, Terrace Balcony
- Has view: Yes
- View description: Clear, Golf Course, Park/Greenbelt
Lot
- Features: Golf, Library, Park, Place Of Worship, School, Clear View
Details
- Parcel number: 301290138
- Other equipment: Air Exchanger, Intercom
Construction
Type & style
- Home type: Apartment
- Property subtype: Apartment
Materials
- Concrete
- Foundation: Concrete
Condition
- New construction: Yes
Community & HOA
Community
- Security: Concierge/Security
HOA
- Amenities included: Concierge, Gym, Indoor Pool, Sauna, Visitor Parking, Playground
- Services included: Common Elements Included, Building Insurance Included
- HOA fee: C$1,919 monthly
- HOA name: 0000
Location
- Region: Markham
Financial & listing details
- Date on market: 3/9/2026
RE/MAX REALTRON BARRY COHEN HOMES INC.
RE/MAX REALTRON BARRY COHEN HOMES INC.
By pressing Contact Agent, you agree that the real estate professional identified above may call/text you about your search, which may involve use of automated means and pre-recorded/artificial voices. You don't need to consent as a condition of buying any property, goods, or services. Message/data rates may apply. You also agree to our Terms of Use. Zillow does not endorse any real estate professionals. We may share information about your recent and future site activity with your agent to help them understand what you're looking for in a home.
Price history
Price history is unavailable.
Public tax history
Tax history is unavailable.
Climate risks
Neighborhood: Thornhill
Nearby schools
GreatSchools rating
No schools nearby
We couldn't find any schools near this home.
- C$2,788,0003 bd3 ba-- sqft397 Royal Orchard Blvd #204, Markham, ON A1A1A1For Sale

- C$3,580,0003 bd3 ba-- sqft399 Royal Orchard Blvd #418, Markham, ON L3T3C9New Construction

- C$2,685,0002 bd3 ba-- sqft397 Royal Orchard Blvd #708, Markham, ON L3T3C9For Sale
- C$3,249,0003 bd3 ba-- sqft399 Royal Orchard Blvd #LPH22, Markham, ON L3T3C9For Sale

- C$3,440,0003 bd3 ba-- sqft399 Royal Orchard Blvd #318, Markham, ON L3T3C9New Construction
- C$3,398,0003 bd3 ba-- sqft399 Royal Orchard Blvd #PENTHOUSE 22, Markham, ON L3T3C9New Construction
- C$3,388,0003 bd3 ba-- sqft399 Royal Orchard Blvd #617, Markham, ON L3T3C9New Construction
- C$998,0002 bd2 ba-- sqft399 Royal Orchard Blvd #116, Markham, ON L3T3C9For Sale
Similar homes
- C$3,580,0003 bd3 ba-- sqft399 Royal Orchard Blvd #418, Markham, ON L3T 3C9New ConstructionMLS ID #N13226492, REAL BROKER ONTARIO LTD.. TRREB
- C$3,398,0003 bd3 ba-- sqft399 Royal Orchard Blvd #Penthouse 22, Markham, ON L3T 3C9New Construction
 MLS ID #N12864626, RE/MAX REALTRON BARRY COHEN HOMES INC.. TRREB
 - C$3,388,0003 bd3 ba-- sqft399 Royal Orchard Blvd #617, Markham, ON L3T 3C9New Construction
 MLS ID #N12982514, ROYAL LEPAGE SIGNATURE REALTY. TRREB
 - C$2,588,0003 bd3 ba-- sqft399 Royal Orchard Blvd #519, Markham, ON L3T 3C9New Construction
 MLS ID #N13222410, HOMELIFE GOLD PACIFIC REALTY INC.. TRREB
 - C$3,499,9994 bd3 ba-- sqft8188 NW Yonge St #1002, Vaughan, ON L4J 0M2New ConstructionMLS ID #N13549916, REMAX YOUR COMMUNITY REALTY. TRREB
- C$1,999,0004 bd3 ba-- sqft12 Gandhi Ln #3607, Markham, ON L3T 0G4For SaleMLS ID #N13564632, RE/MAX REALTRON REALTY INC.. TRREB
- C$3,995,0006 bd5 ba-- sqft349 Ellerslie Ave, Toronto, ON M2R 1B8For SaleMLS ID #C13531828, RE/MAX REALTRON BARRY COHEN HOMES INC.. TRREB
- C$3,999,9955 bd7 ba-- sqft20 Sunbeam Ave, Toronto, ON M3H 1W7For SaleMLS ID #C13547926, RE/MAX REALTRON REALTY INC.. TRREB
- C$4,188,0005 bd6 ba-- sqft4599 Langstaff Rd, Vaughan, ON L4L 2B2For SaleMLS ID #N13498144, SOTHEBY'S INTERNATIONAL REALTY CANADA. TRREB
- C$3,389,0003 bd2 ba-- sqft1166 Bay Street Residences, Toronto, ON M5S 2X8For SaleMLS ID #C13594260, KELLER WILLIAMS ADVANTAGE REALTY. TRREB
- C$3,995,0002 bd2 ba-- sqftMaison 77 Clarendon, Toronto, ON M4V 0B8New ConstructionMLS ID #C13489738, CHESTNUT PARK REAL ESTATE LIMITED. TRREB
- C$5,288,0006 bd8 ba-- sqft4 Sunflower Ct, Markham, ON L3T 2W3New ConstructionMLS ID #N13135798, RE/MAX REALTRON BARRY COHEN HOMES INC.. TRREB
- C$1,999,9002 bd3 ba-- sqft3600 Yonge St #737, Toronto, ON M4N 3R8For SaleMLS ID #C13598604, BREWING BROKERS REALTY INC.. TRREB
- C$3,650,0006 bd7 ba-- sqft202 Carlton Rd, Markham, ON L3R 3L8New ConstructionMLS ID #N13210718, RE/MAX REALTRON REALTY INC.. TRREB
- C$4,098,0005 bd6 ba-- sqft184 Poyntz Ave, Toronto, ON M2N 1J6For SaleMLS ID #C13143252, FOREST HILL REAL ESTATE INC.. TRREB
- C$4,195,0003 bd3 ba-- sqftMuseum House, Toronto, ON M5S 1T8For SaleMLS ID #C13226516, HAZELTON REAL ESTATE INC.. TRREB
- C$2,650,0003 bd2 ba-- sqft10 Bellair St #603, Toronto, ON M5R 3T8For SaleMLS ID #C13601444, HARVEY KALLES REALTY INC.. TRREB
- C$3,998,0004 bd6 ba-- sqft61 Ria Ct, King, ON L7B 0N5For SaleMLS ID #N13122652, KELLER WILLIAMS REFERRED URBAN REALTY. TRREB
- C$3,780,0003 bd4 ba-- sqft133 Pears Ave, Toronto, ON M5R 1T3For SaleMLS ID #C13505226, RE/MAX REALTRON BARRY COHEN HOMES INC.. TRREB
- C$3,995,0005 bd4 ba-- sqft5 Braemar Ave, Toronto, ON M5P 2L1For SaleMLS ID #C13456098, HARVEY KALLES REAL ESTATE LTD.. TRREB
